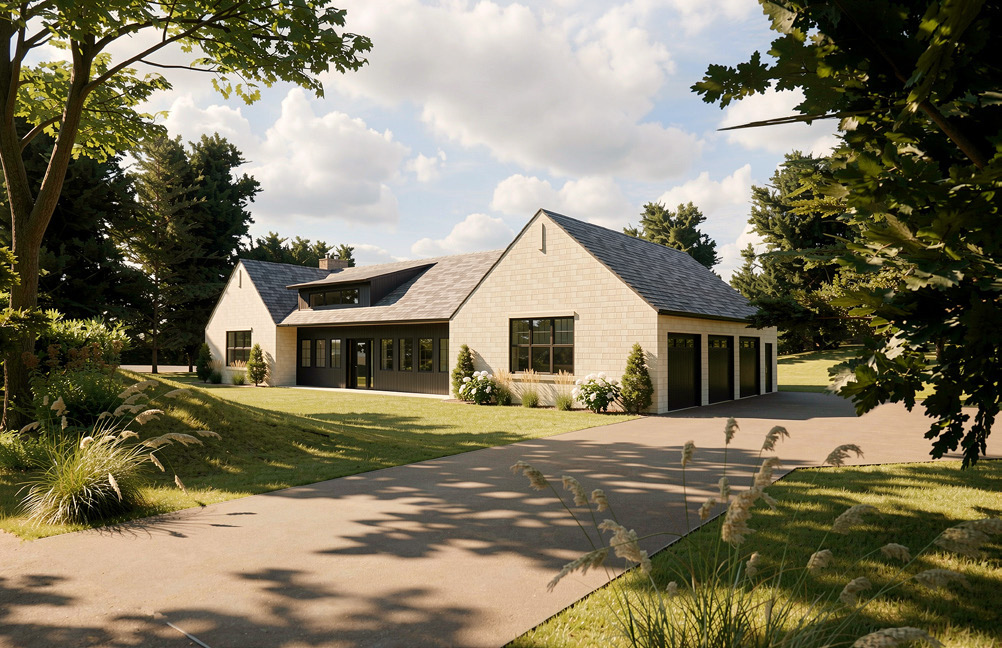
59XX Lee Valley Road is a proposed custom home on an approximately 0.554-acre corner lot in Edina, with low gabled rooflines, pale shingle cladding, dark vertical siding, and a recessed covered entry. The main floor brings together a primary suite, open kitchen and dining areas, a scullery, and a flexible office or fifth bedroom, with direct access to the patio and proposed pool setting. The schematic layout provides five bedrooms and four full bathrooms, with a lower level organized around an entertainment room, bar, fitness space, and three bedrooms. The October 12, 2026 plans show approximately 4,630 finished square feet across two levels and an attached three-car garage. The renderings and preliminary plat illustrate the proposed design; the address, lot area, subdivision approvals, room counts, and specifications remain subject to confirmation and building-permit design.

5
4630
0.554