JLS DESIGN
+
BUILD
Our Team
Portfolio
New Construction
Gallery
Contact
The Gallery

Spaces, details & possibilities.

A closer look at completed spaces, work in progress, and design studies. Hover or open an image to see the idea behind it.
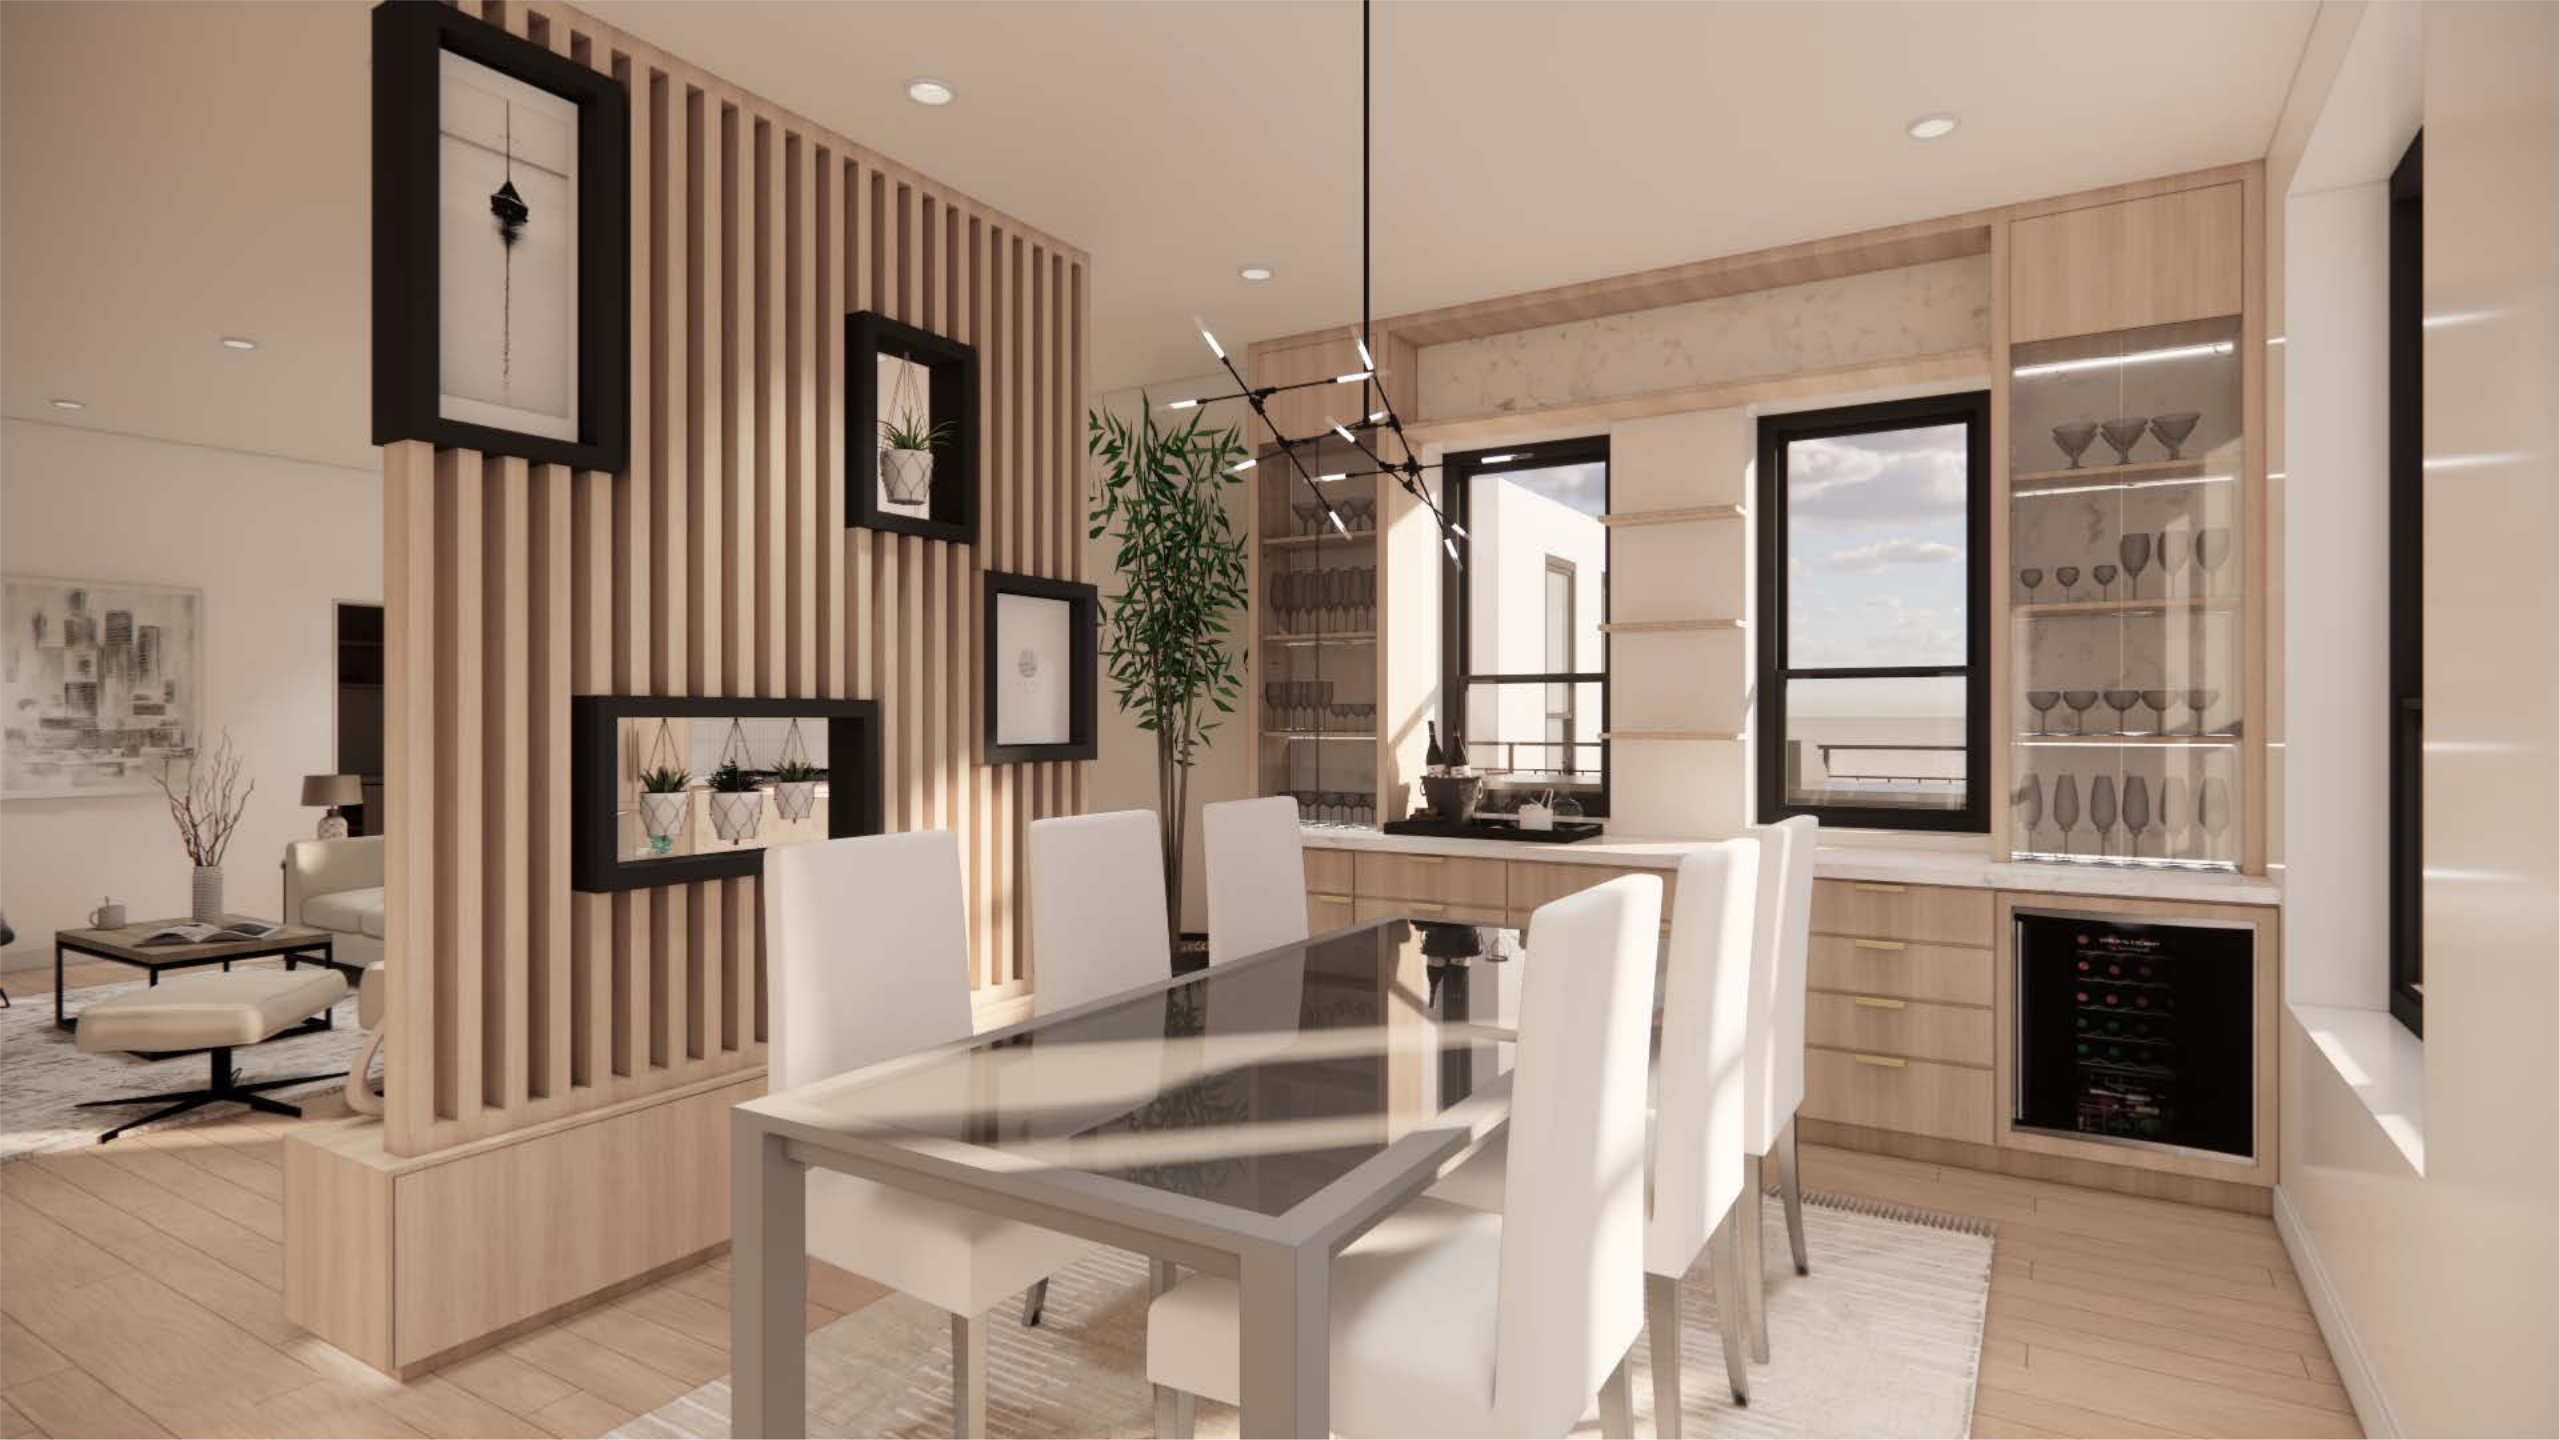
Dining-room rendering with a long table, warm wood slat wall, and generous daylight.

Daylight and a warm slatted wall give this dining space a clear focal point and an inviting scale.
01 / 24
Dining / Design study
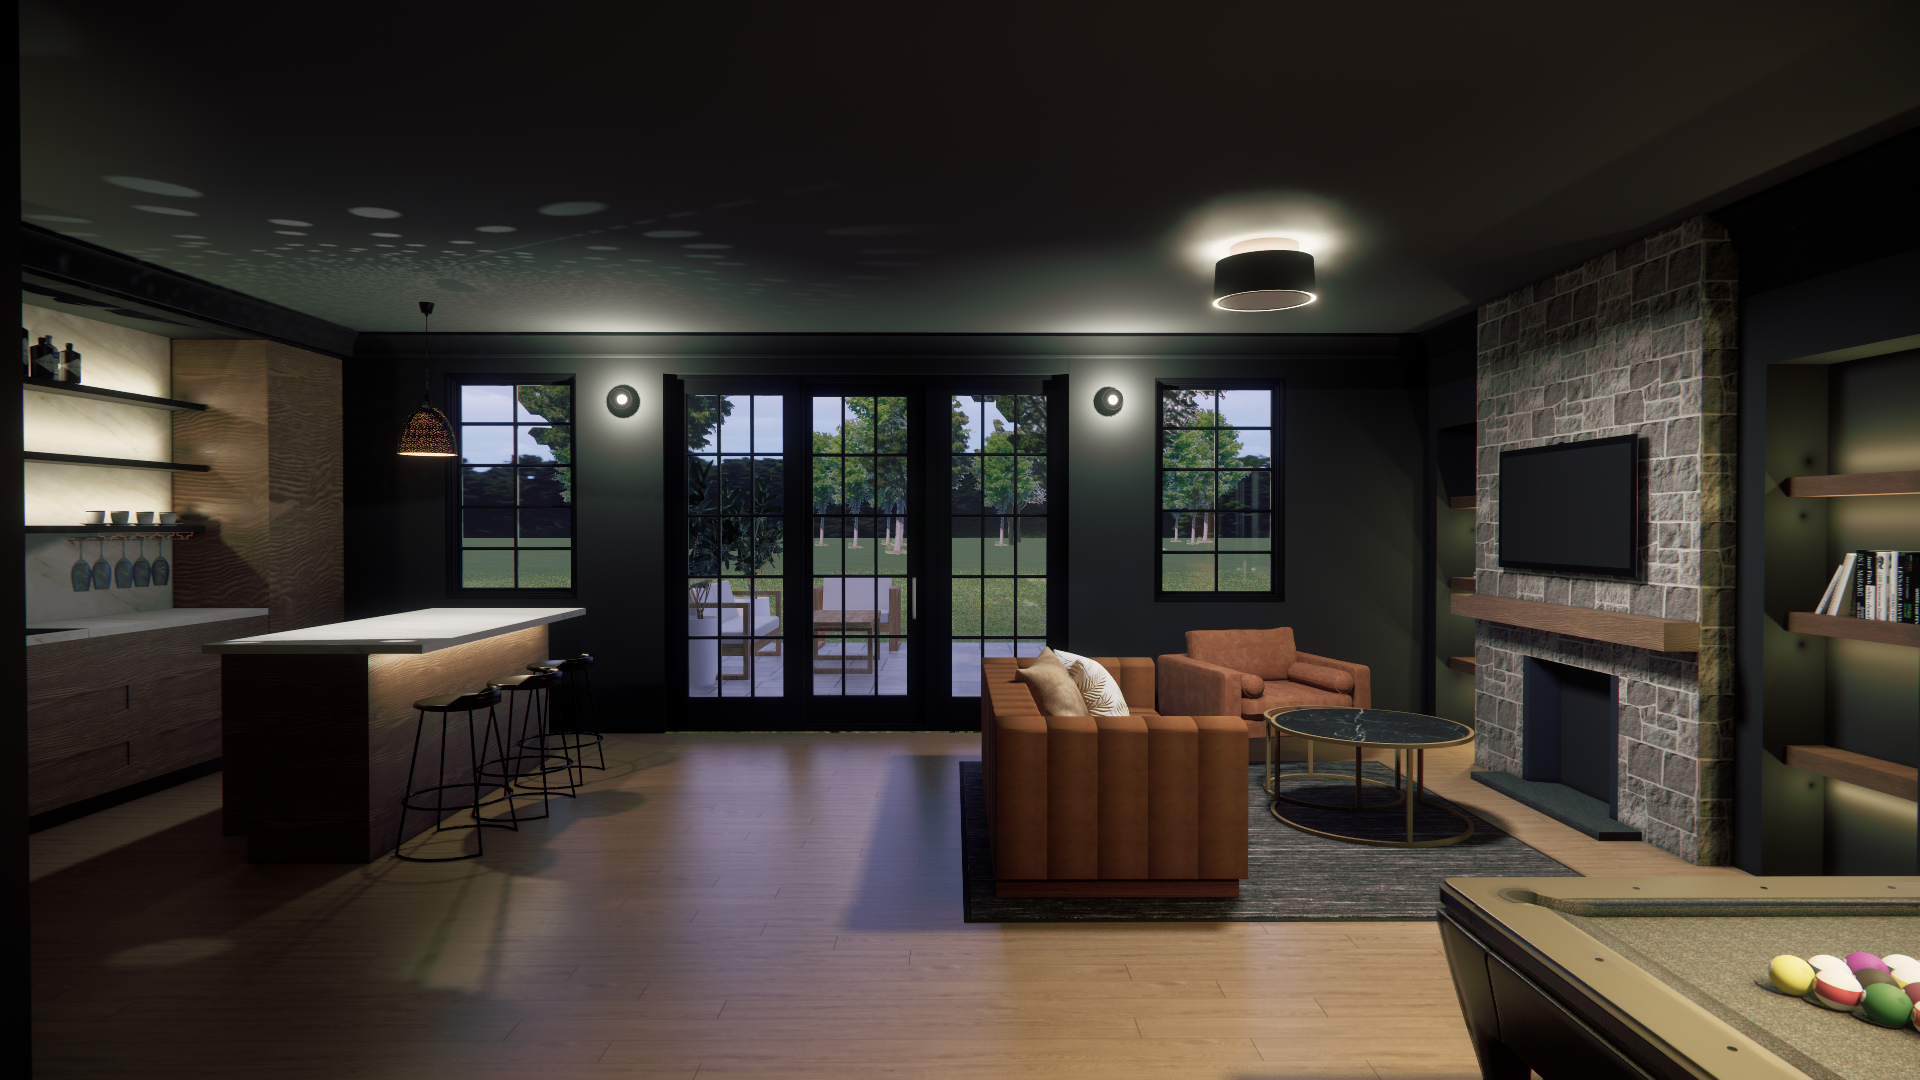
Interior rendering of a dark lounge and kitchen with a prominent stone fireplace.

Dark millwork and a stone fireplace create a composed setting for open-plan living.
02 / 24
Lounge / Design study
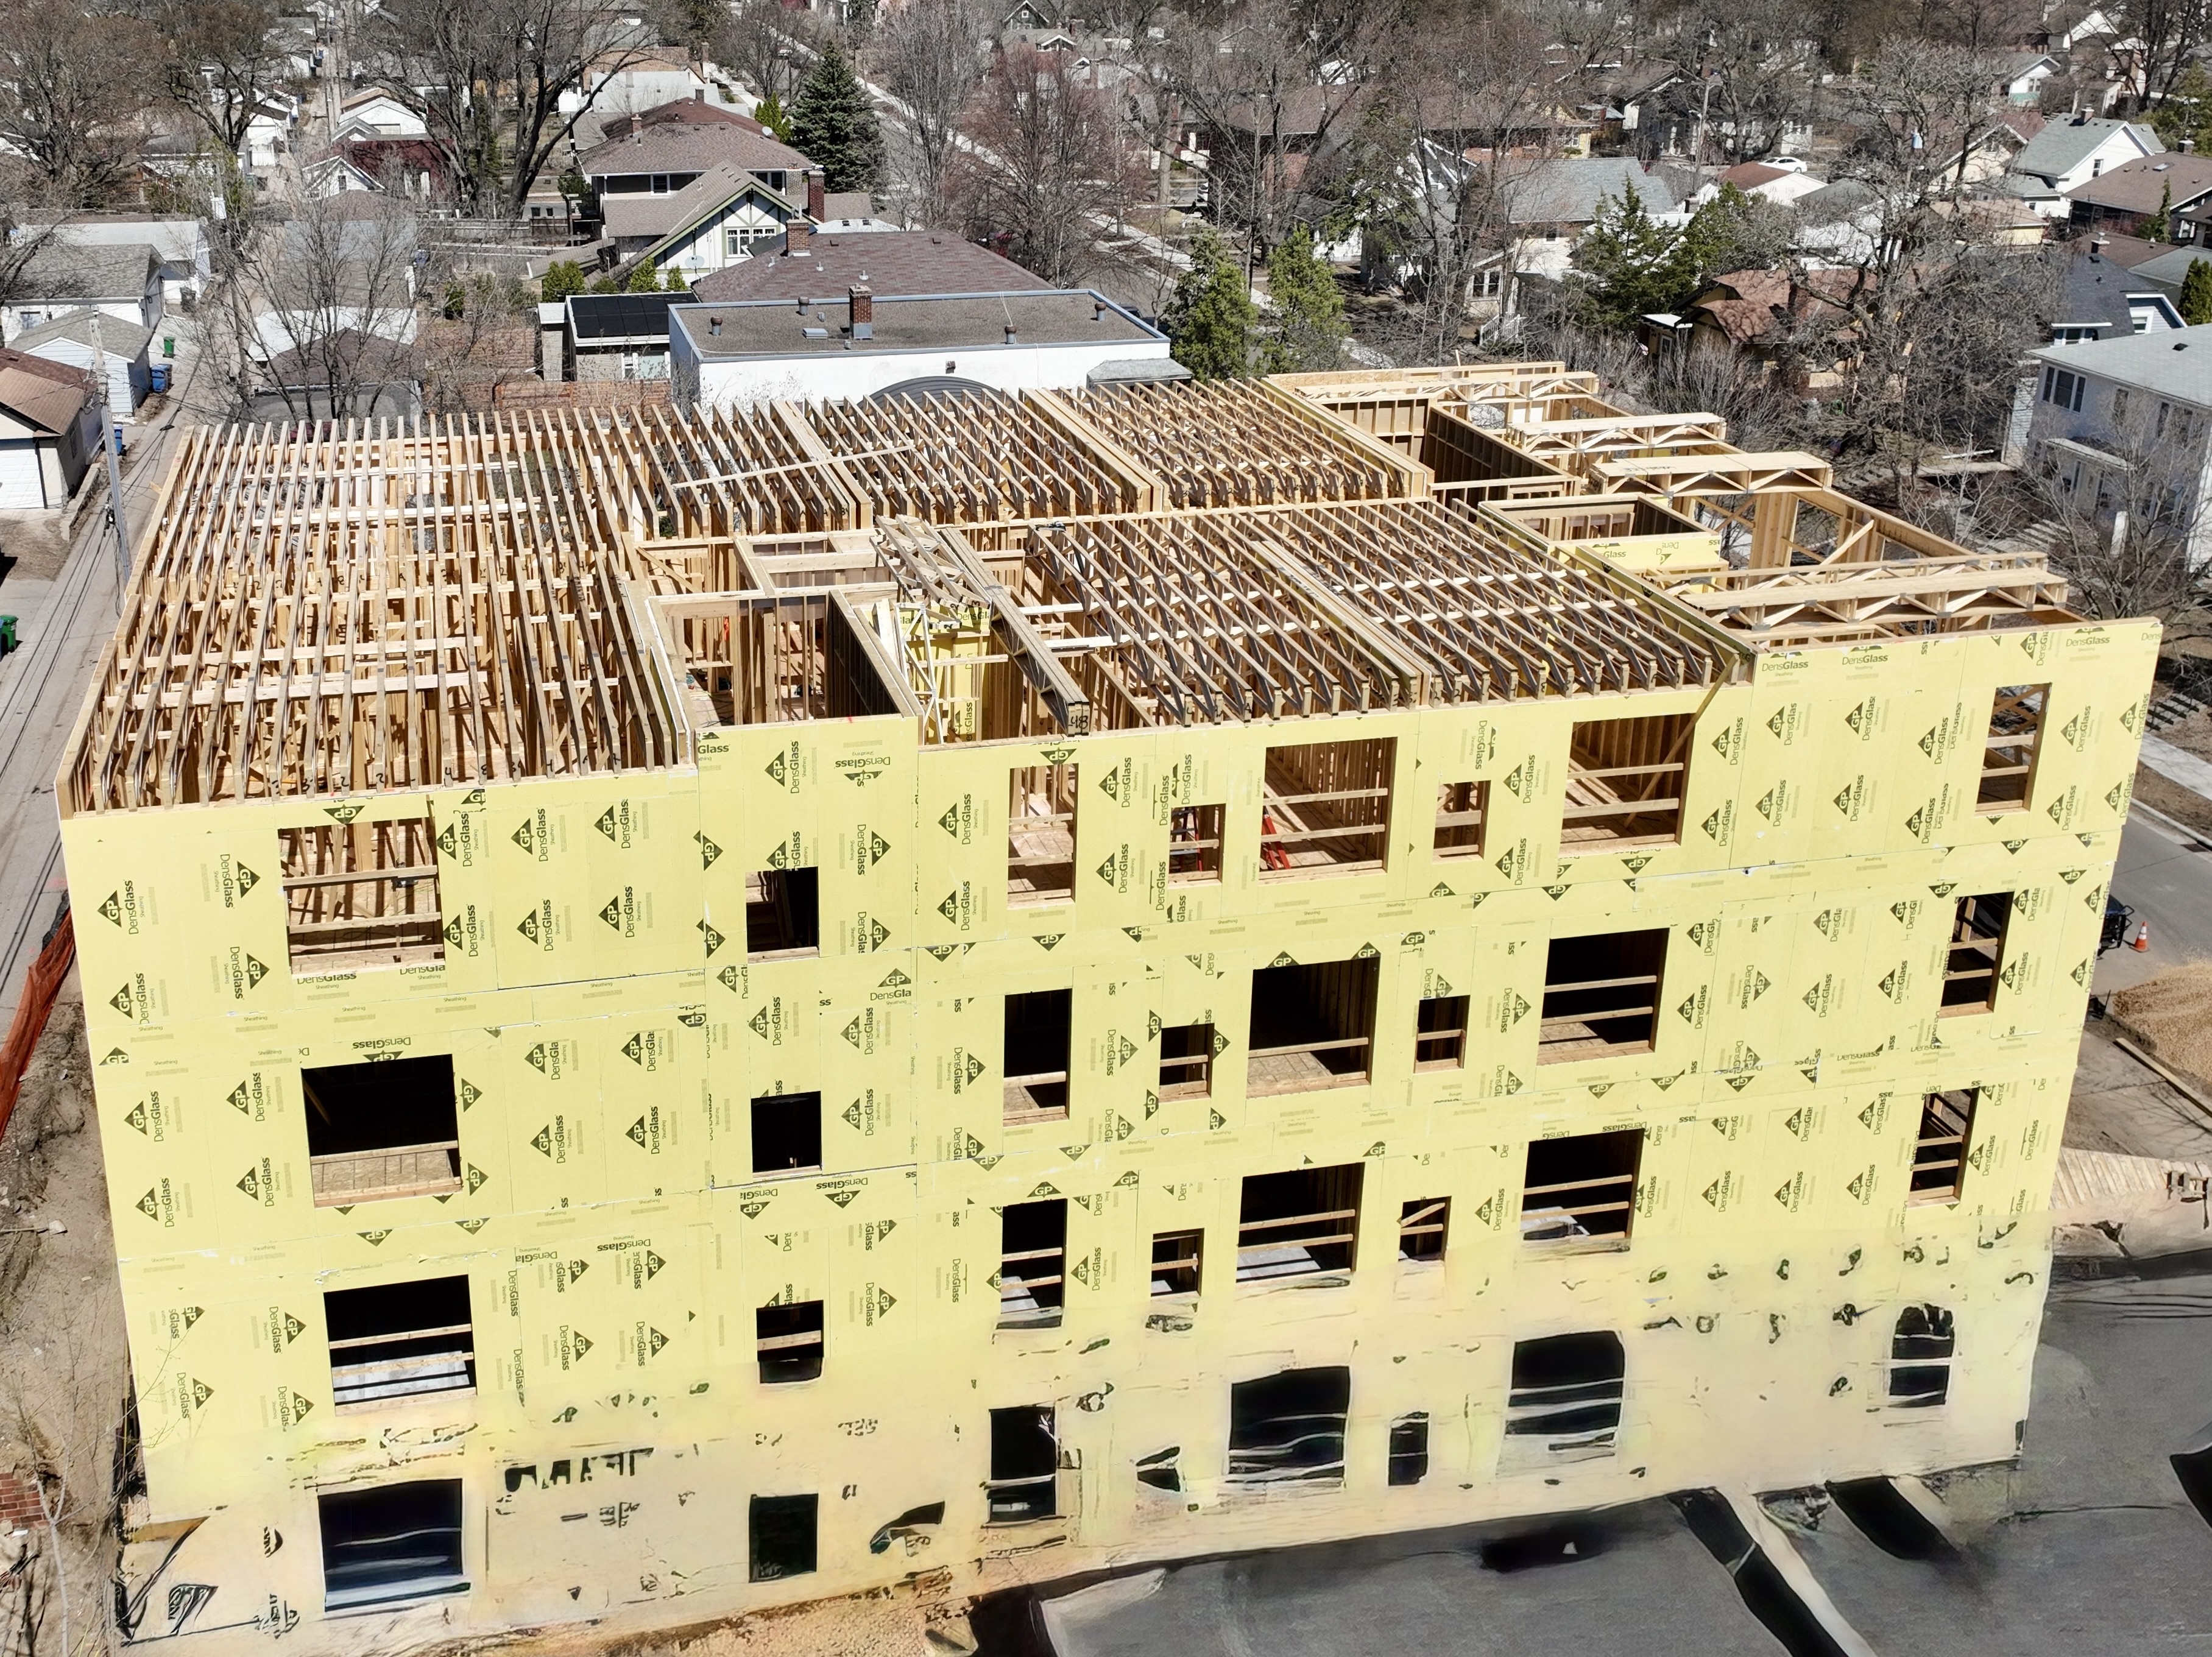
Multi-story building under construction with its timber wall and floor framing exposed.

Exposed framing reveals the coordination and craft that turn a design into a building.
03 / 24
Structure / In progress
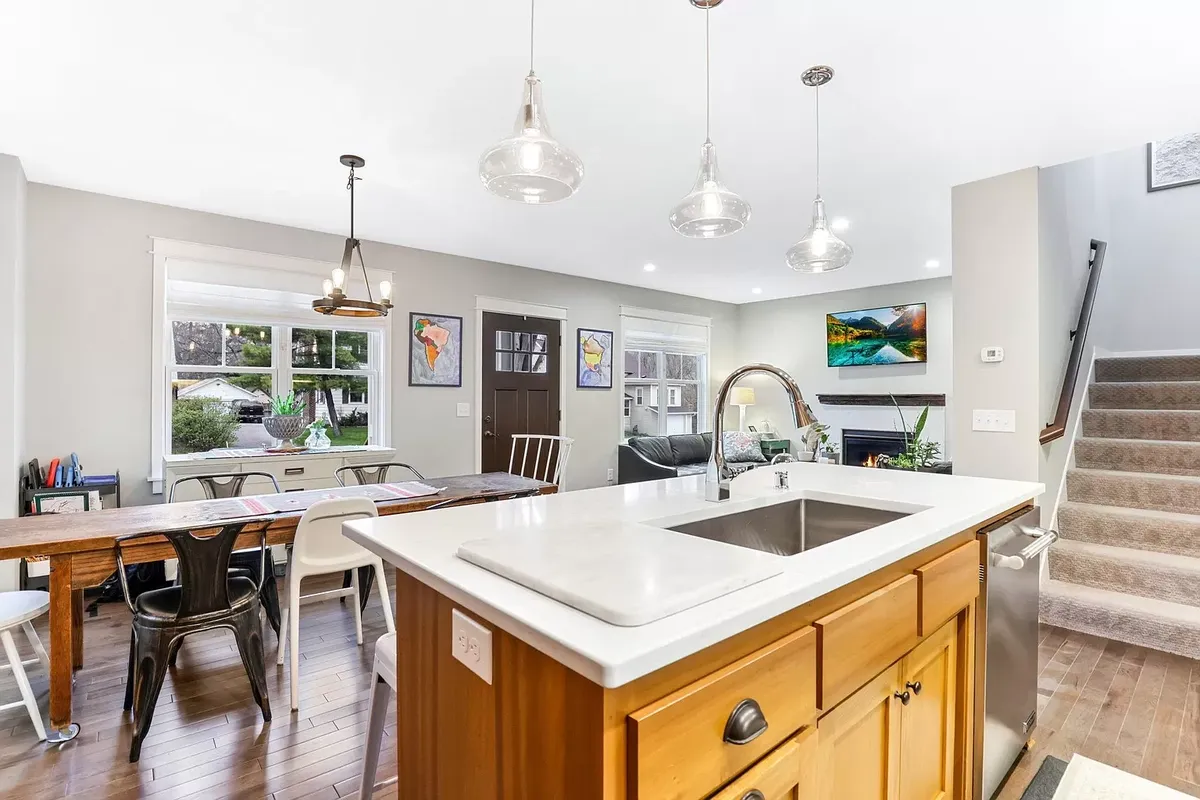
Finished kitchen with warm wood cabinetry, a central island, and an adjoining open living space.

Warm cabinetry and an open island connect cooking, conversation, and everyday living.

04 / 24
Kitchen / Completed space
Exterior rendering of a shingled house with multiple gabled roof forms.

Shingled gables and balanced proportions explore a familiar residential character.
05 / 24
Exterior / Design study
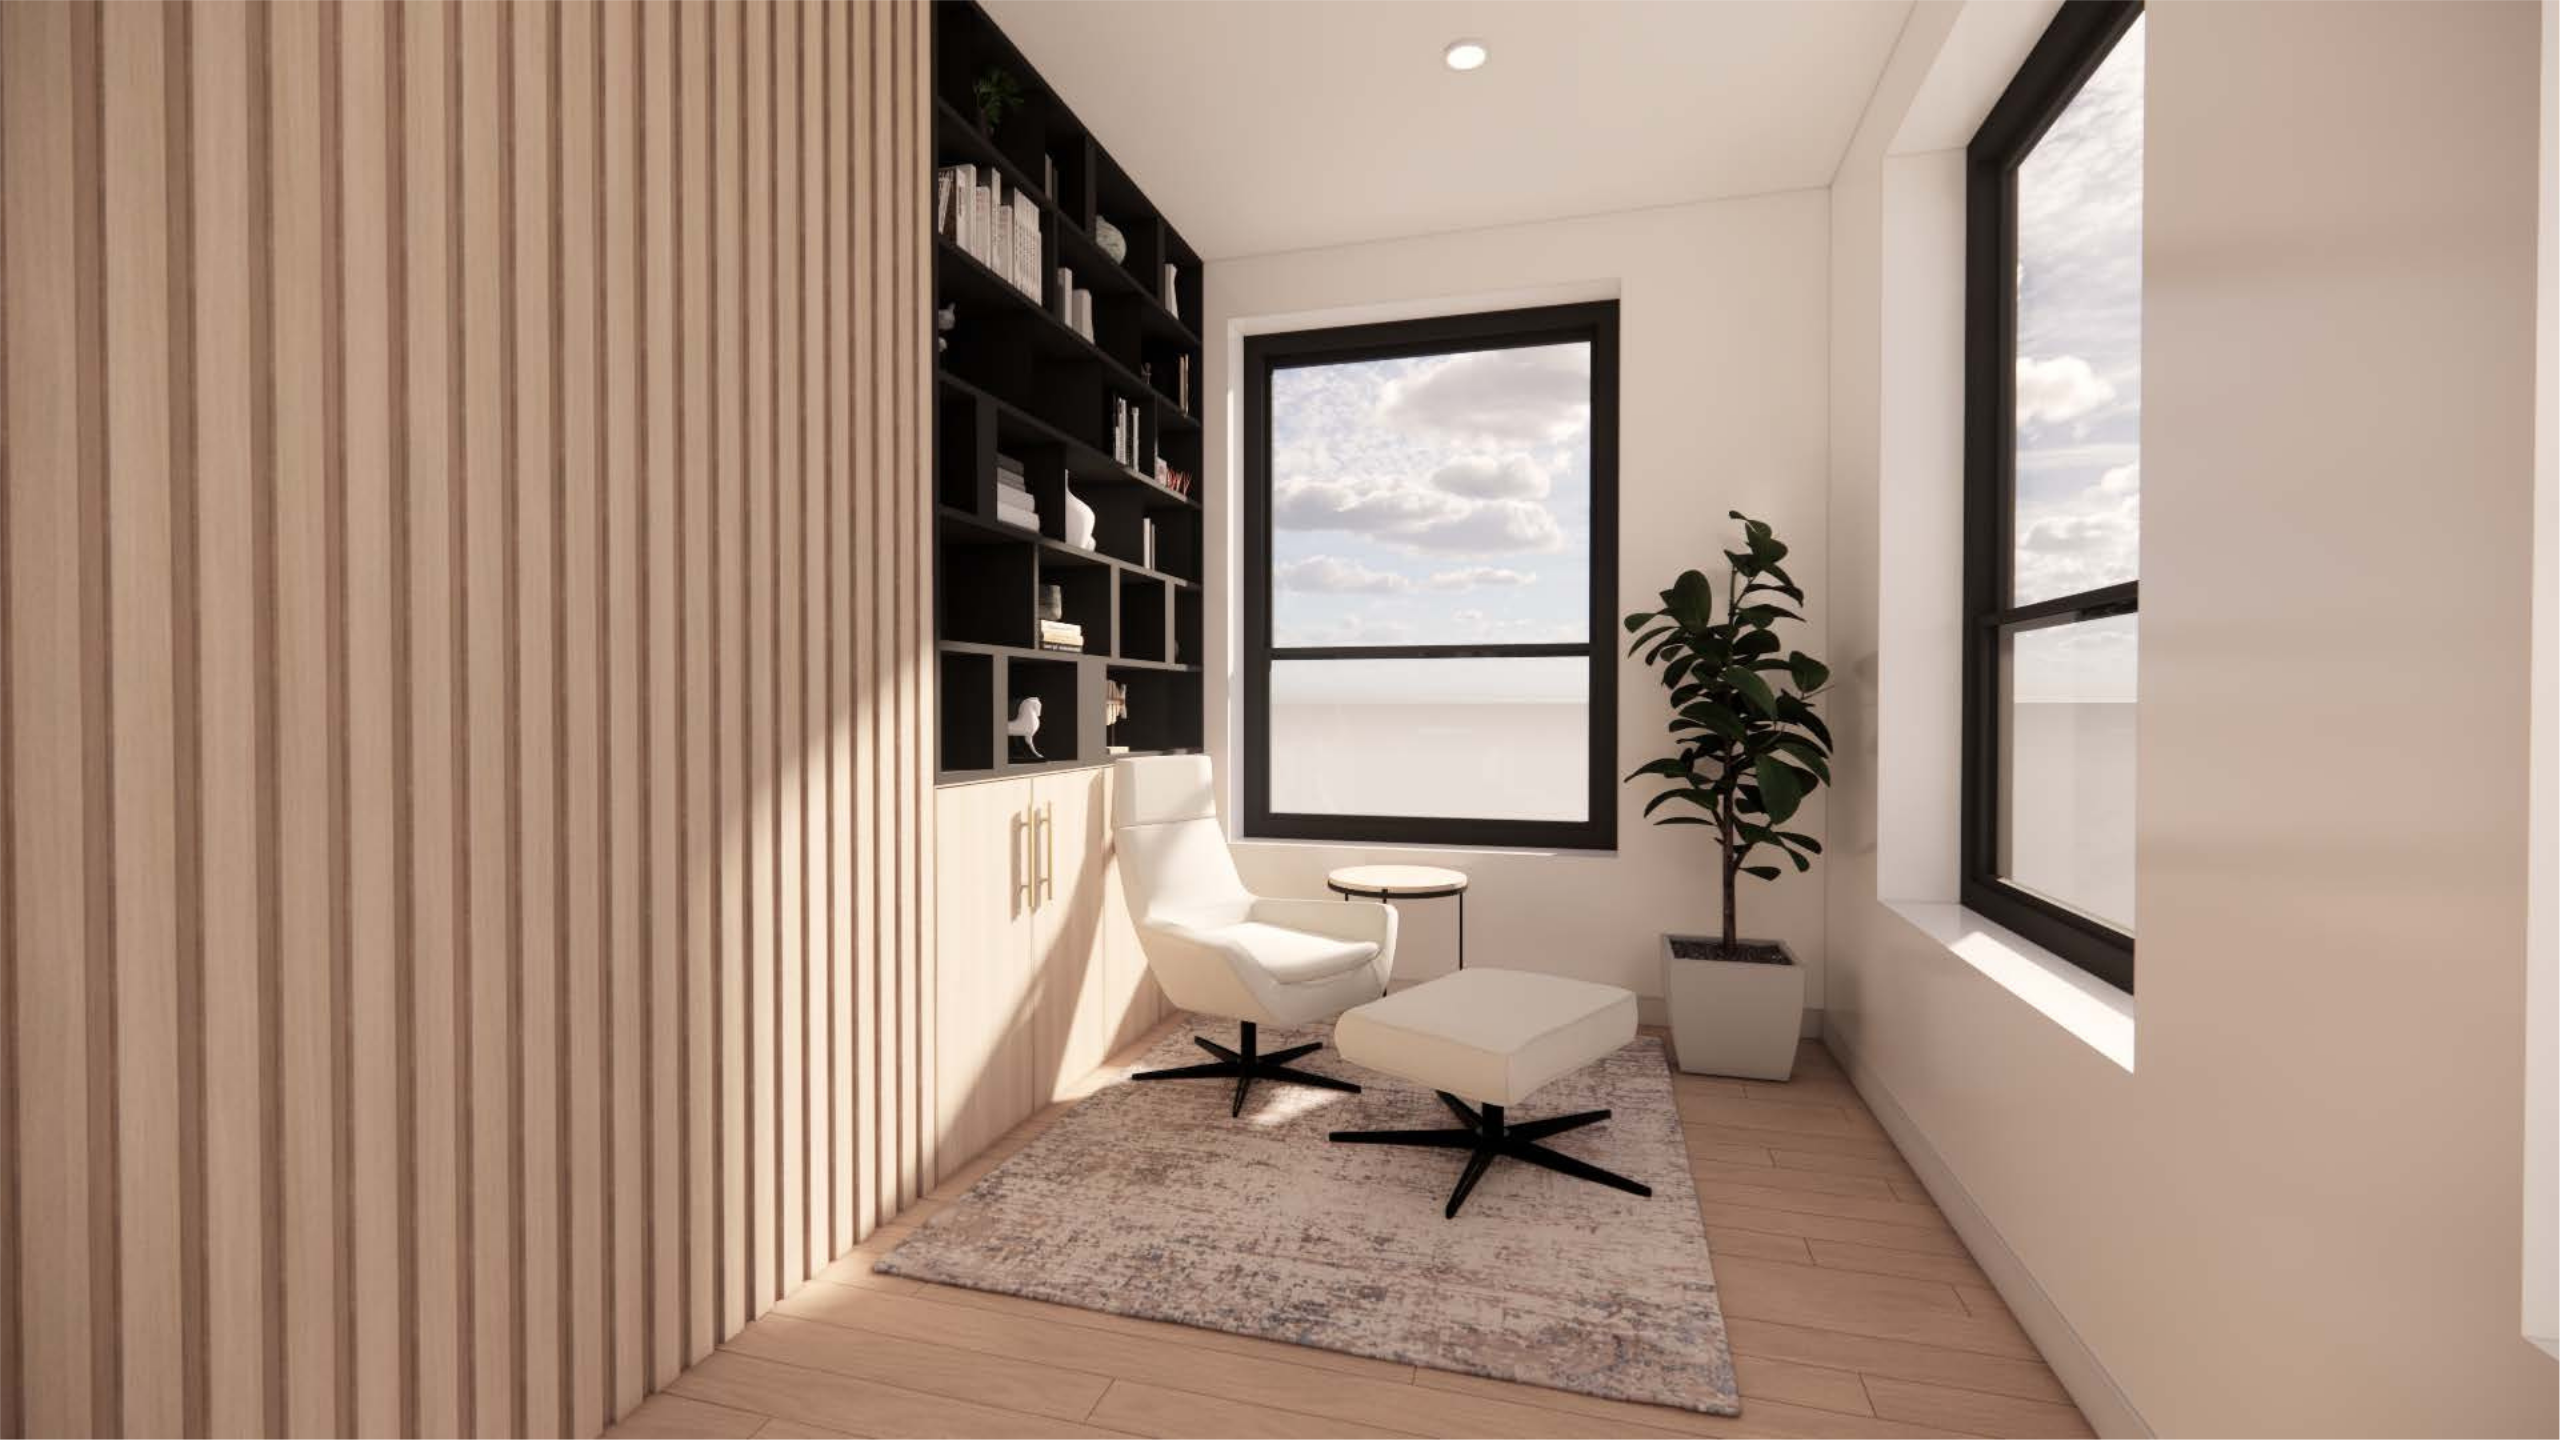
Reading-nook rendering with built-in shelving, wood slats, and a tall window.

Built-in storage and filtered daylight make a compact corner feel considered and useful.

06 / 24
Reading nook / Design study
House under construction with exposed timber framing surrounded by trees.

Timber framing shows how structure and site come together within a wooded setting.
07 / 24
Framing / In progress
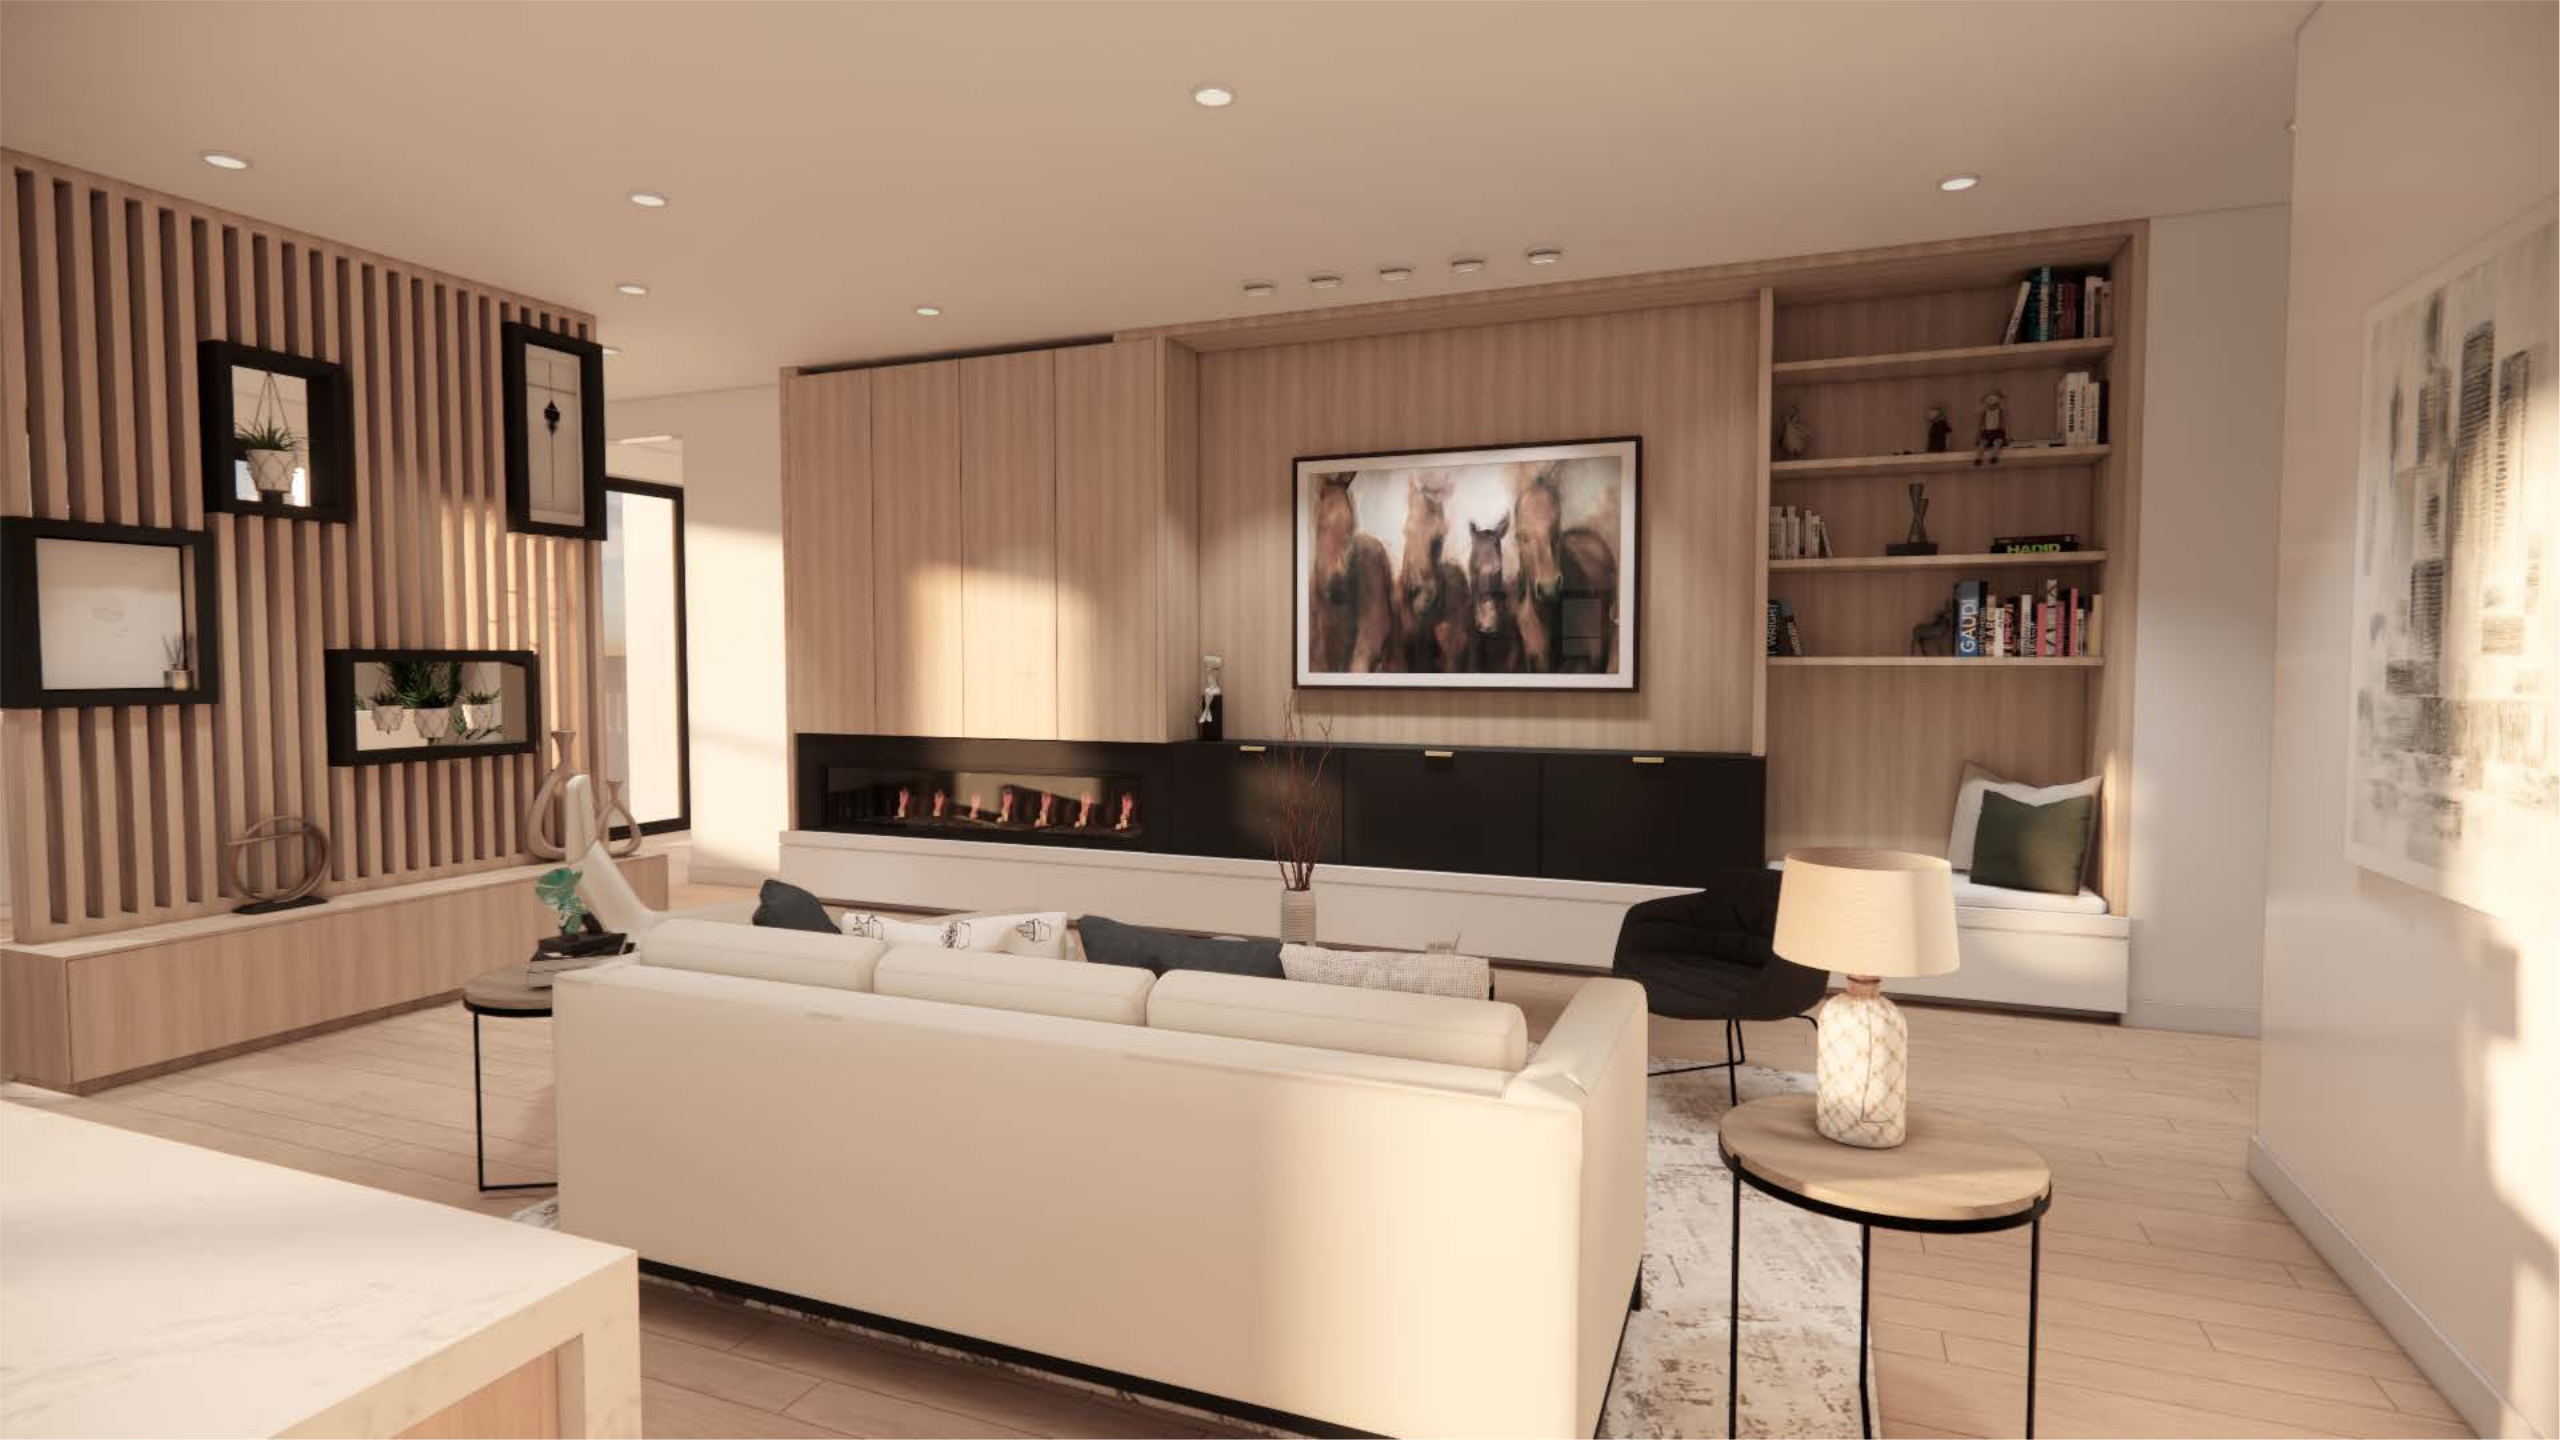
Living-room rendering with integrated built-ins and a long linear fireplace.

Integrated millwork and a long fireplace bring warmth and purpose to an open living room.

08 / 24
Living / Design study
Exterior rendering of a stone house with gabled roofs and a covered arrival.

Stone gables and a sheltered entrance give the approach a sense of permanence and welcome.

09 / 24
Arrival / Design study
Finished wood kitchen with a large island and an adjoining dining area.

A generous island and adjoining dining area keep daily activity connected within one warm interior.
10 / 24
Gathering / Completed space
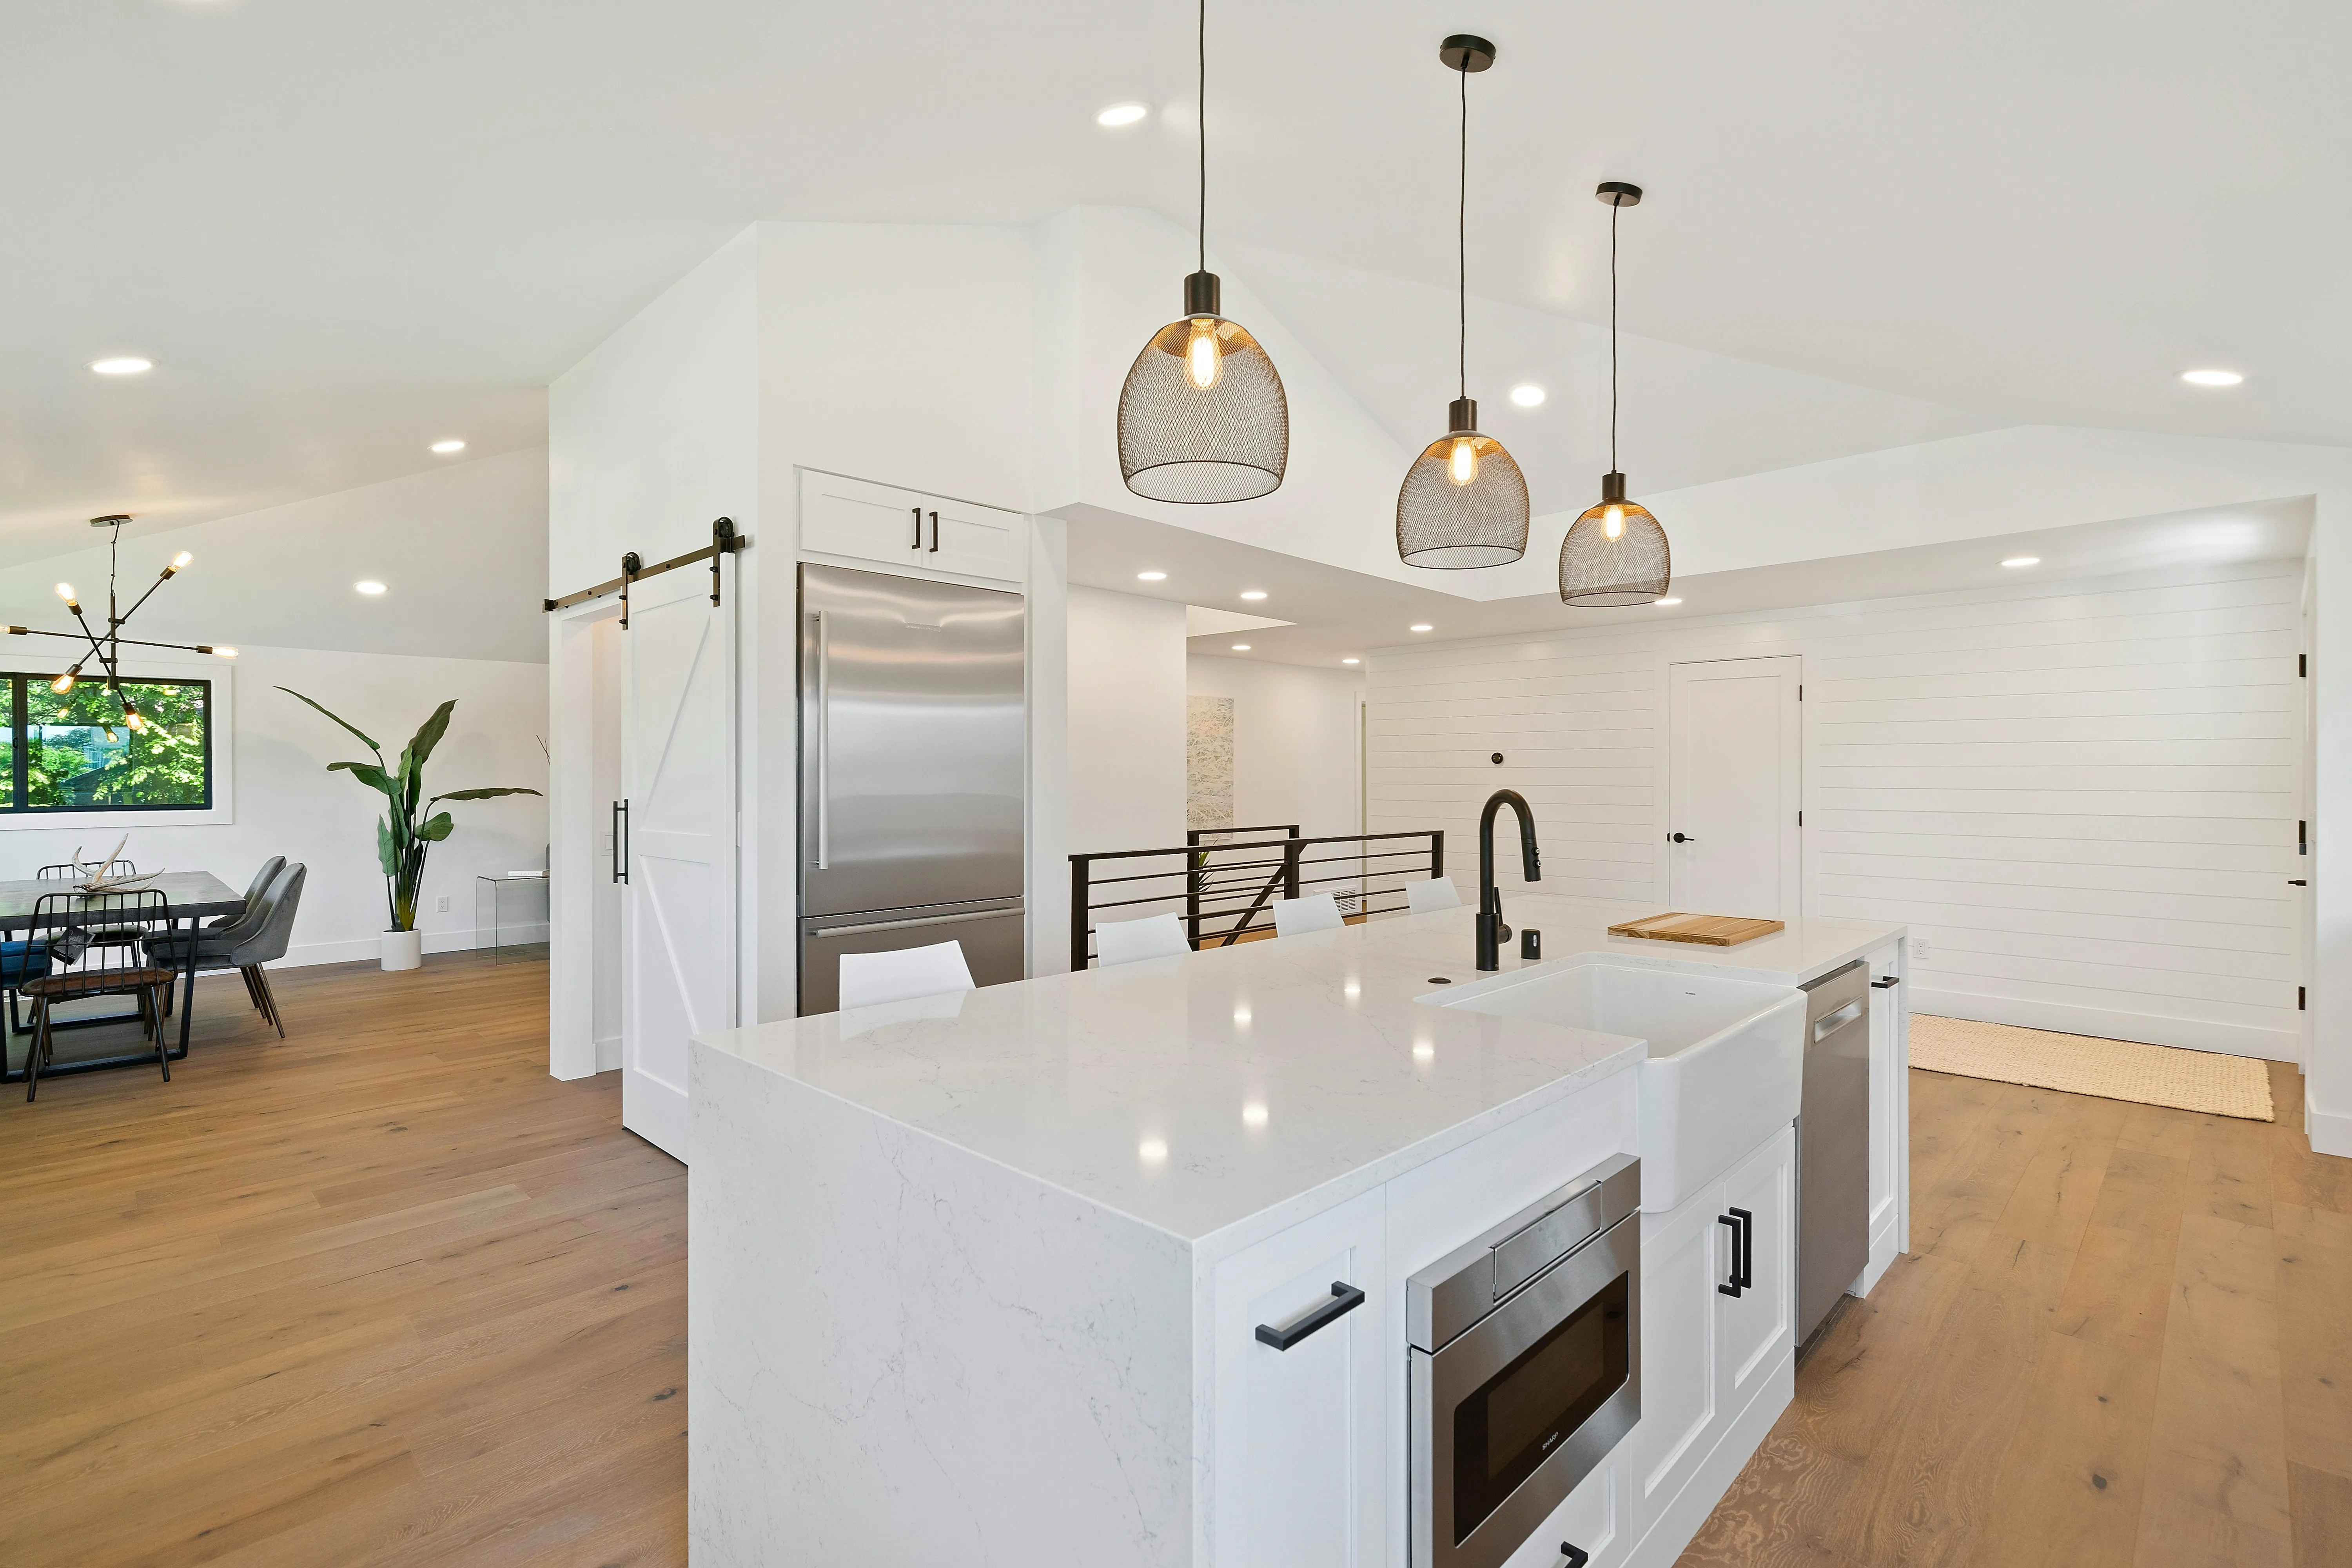
Design inspiration from Unsplash: a white kitchen with warm wood floors.

This reference pairs white cabinetry with wood floors to study a bright, balanced material palette.

11 / 24
Kitchen / Design inspiration
Completed Fuller Park Flats exterior with white brick and a regular rhythm of windows.

White masonry and a measured window rhythm give this completed facade a crisp urban presence.
12 / 24
Fuller Park Flats / Exterior
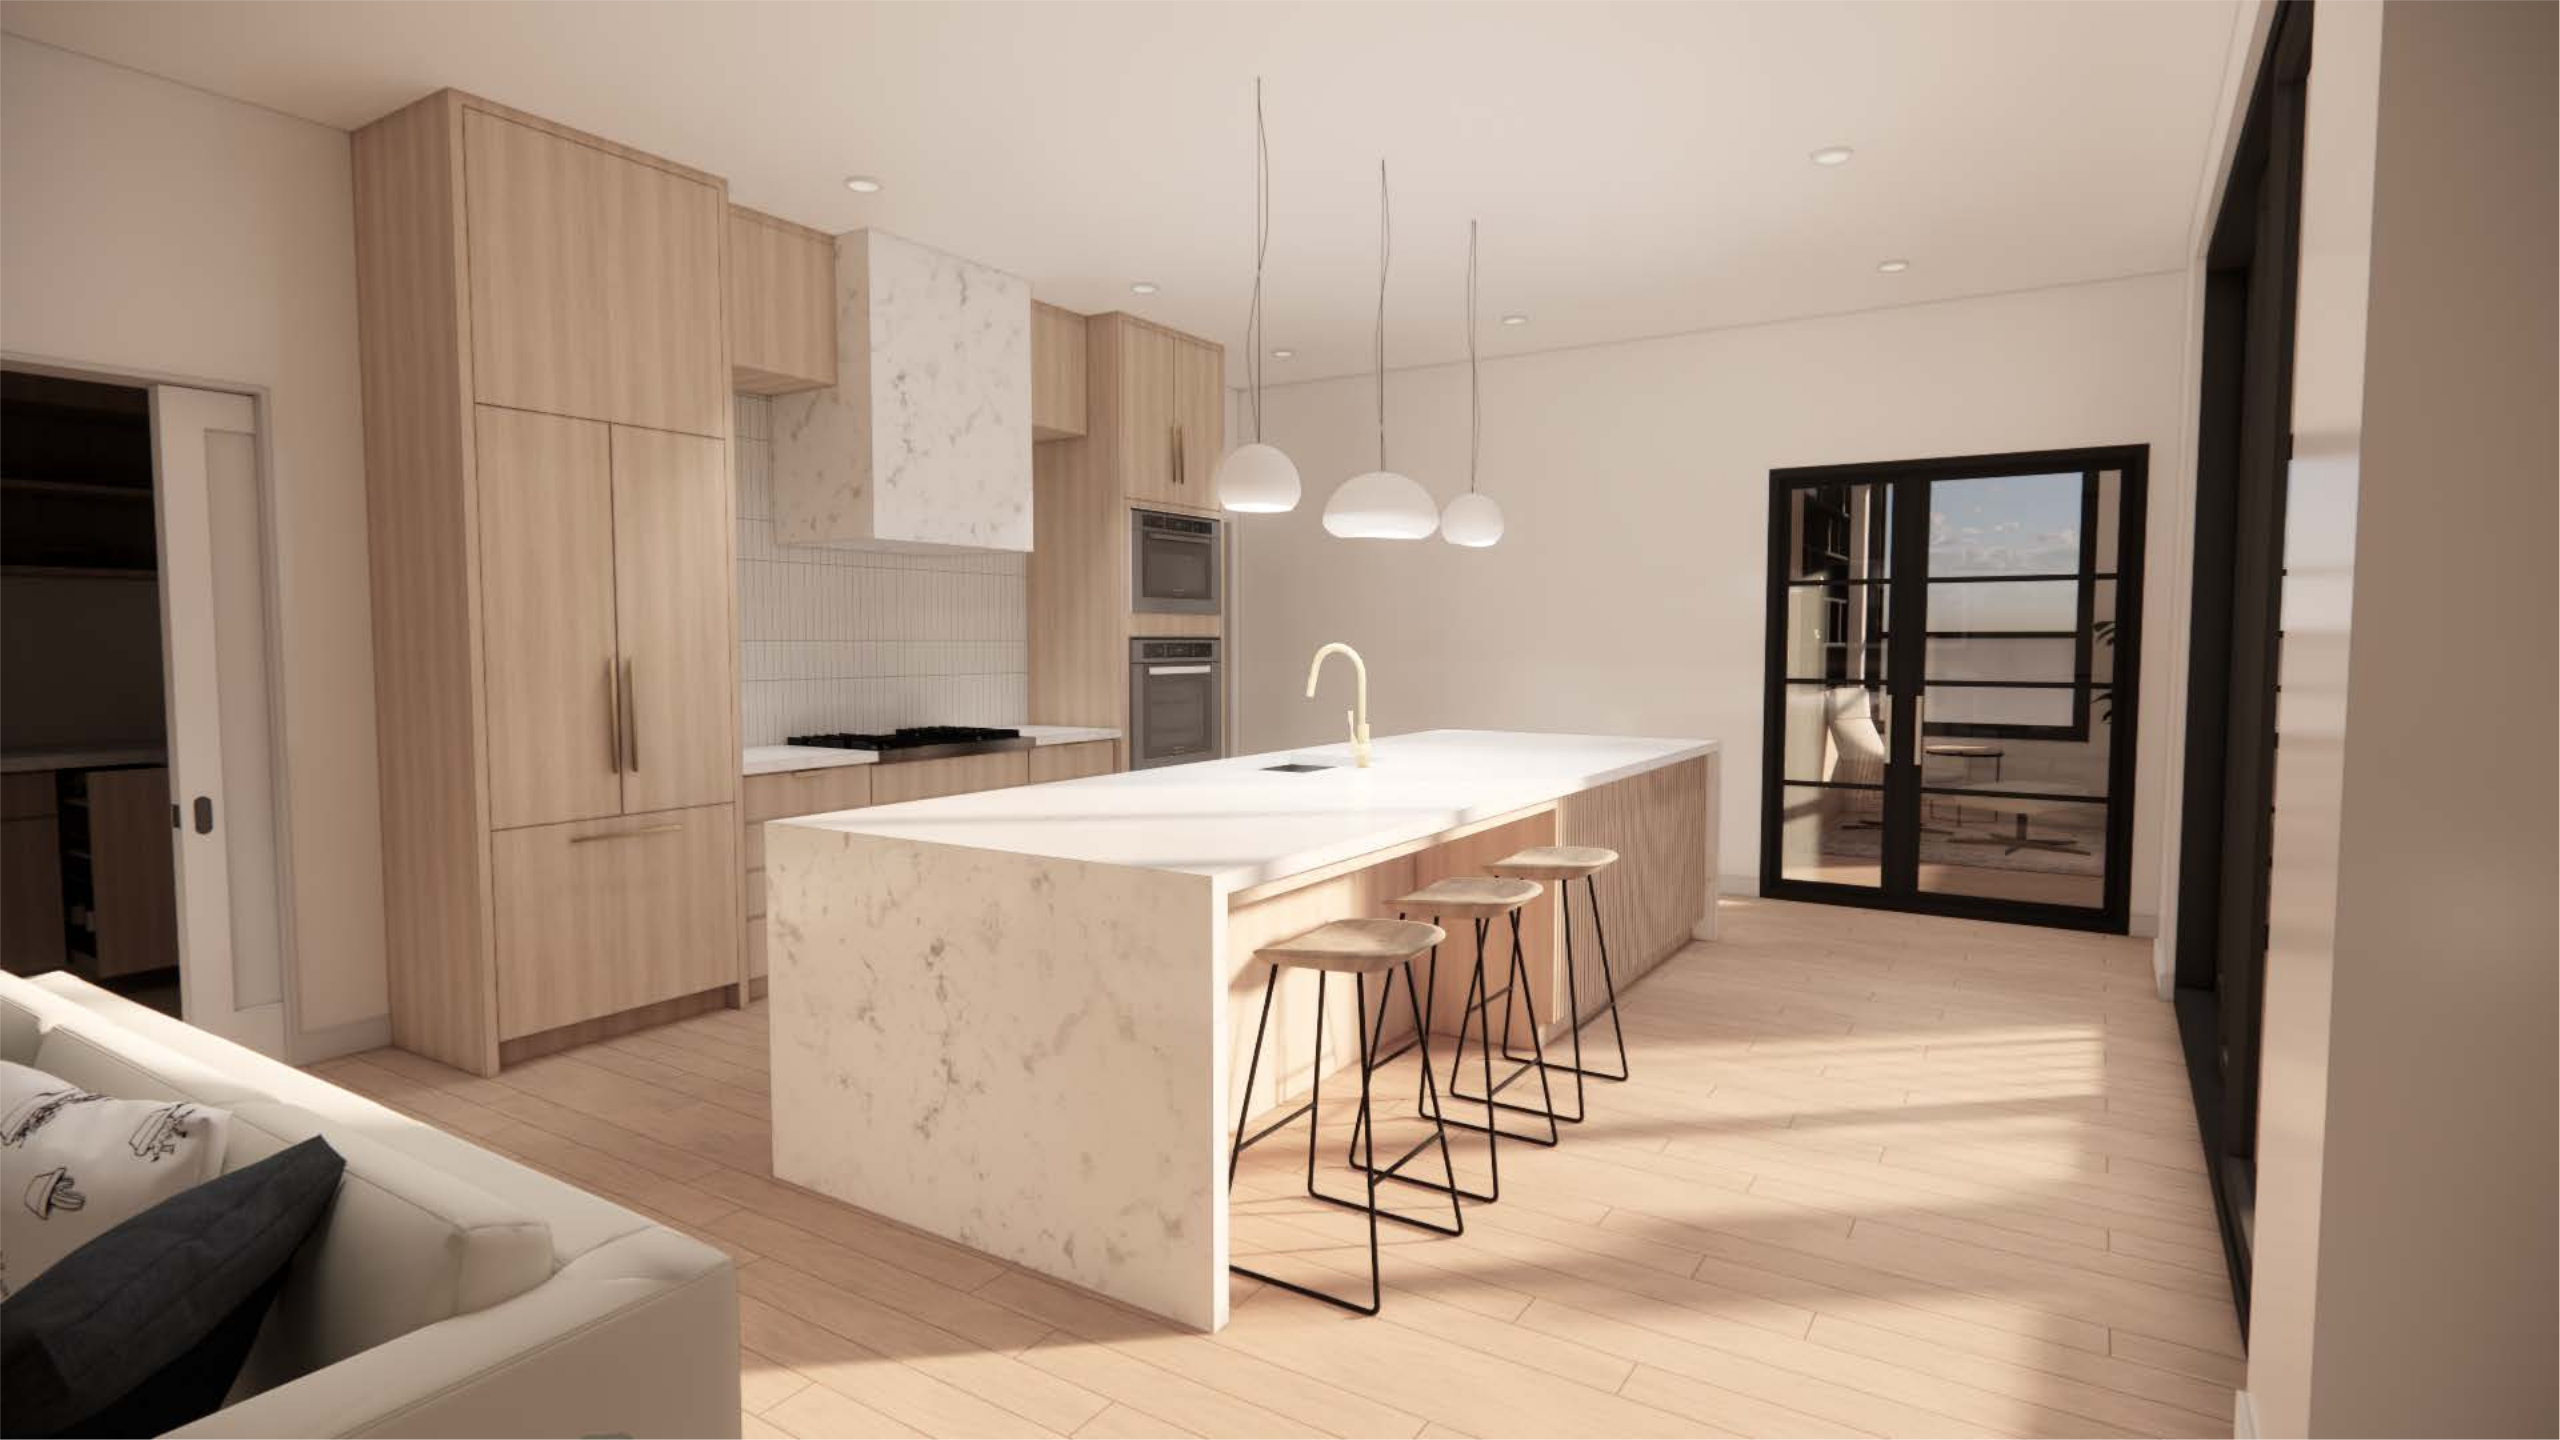
Kitchen rendering with pale oak flooring, full-height cabinets, and a stone island.

Full-height cabinetry and a stone island create a clean composition grounded by pale oak flooring.

13 / 24
Kitchen / Design study
Exterior rendering of a stone house with multiple gables and landscaped gardens.

Layered gardens soften the stone facade and connect the home to its surrounding landscape.
14 / 24
Landscape / Design study
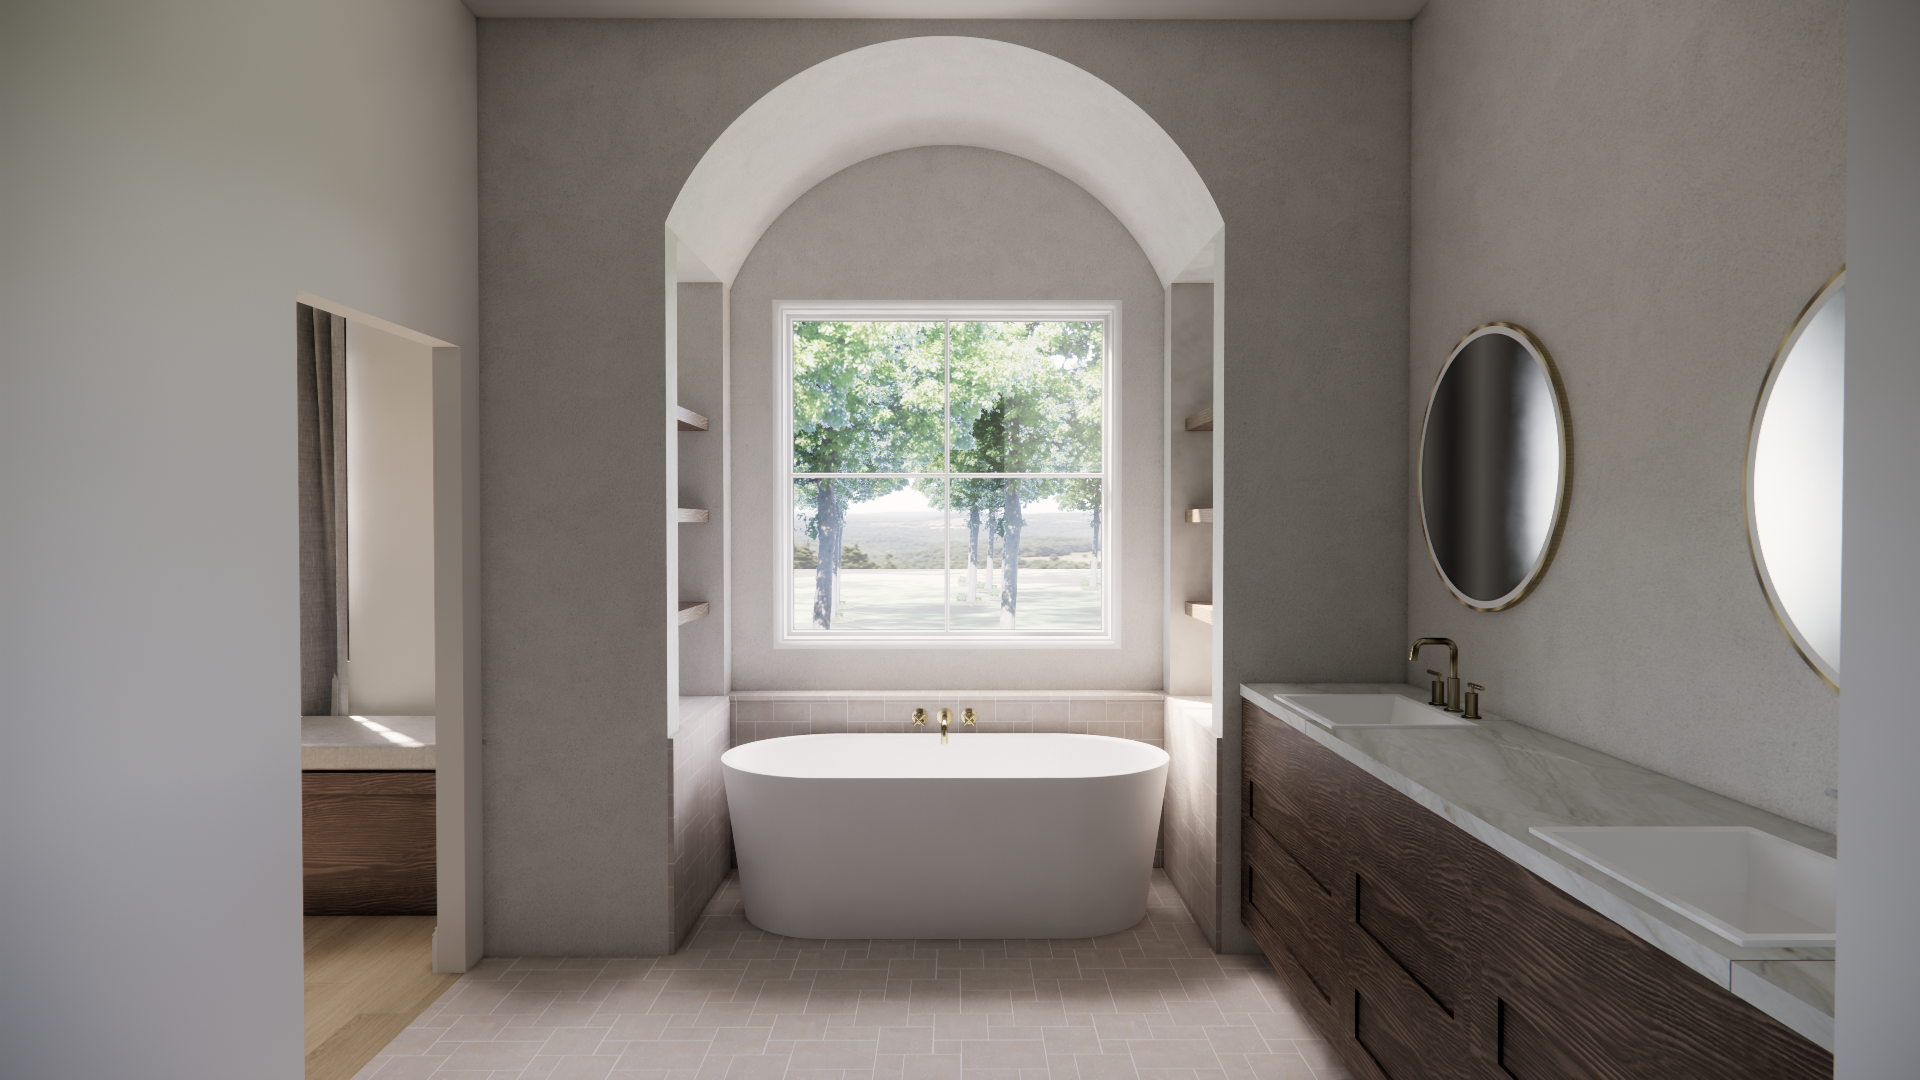
Primary-bathroom rendering with a freestanding tub beneath an arch and a framed window view.

An arched alcove and a framed window turn the bath into a quiet architectural focal point.
15 / 24
Bath / Design study
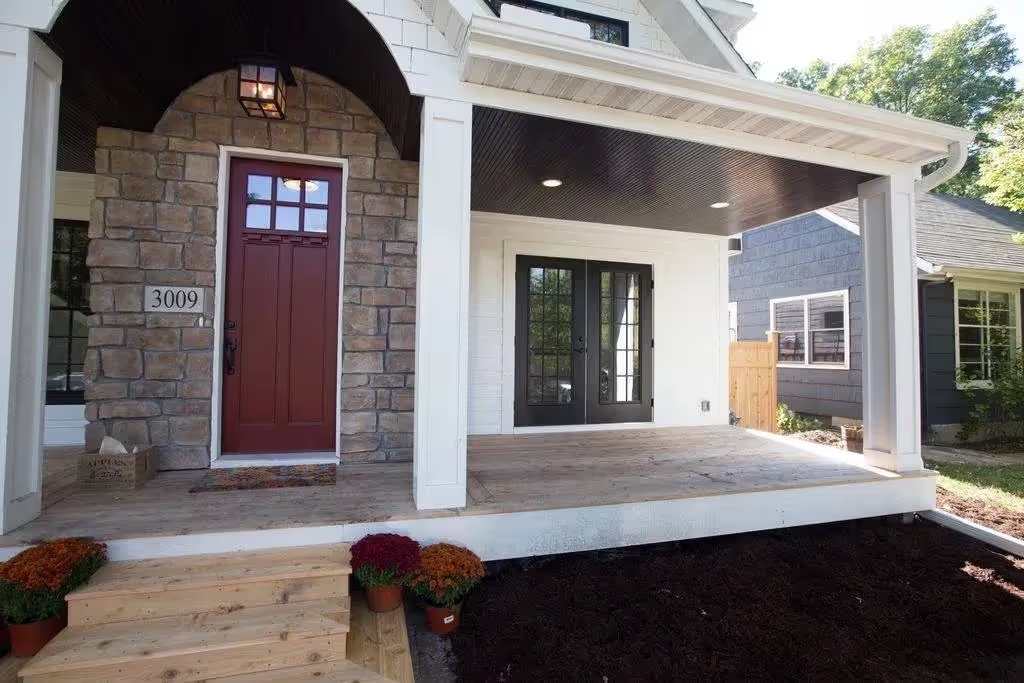
Completed house with a stone front porch and red entry door marked 3009.

Stonework, a sheltered porch, and a red entry door give the home a distinct and welcoming arrival.
16 / 24
Porch / Completed space
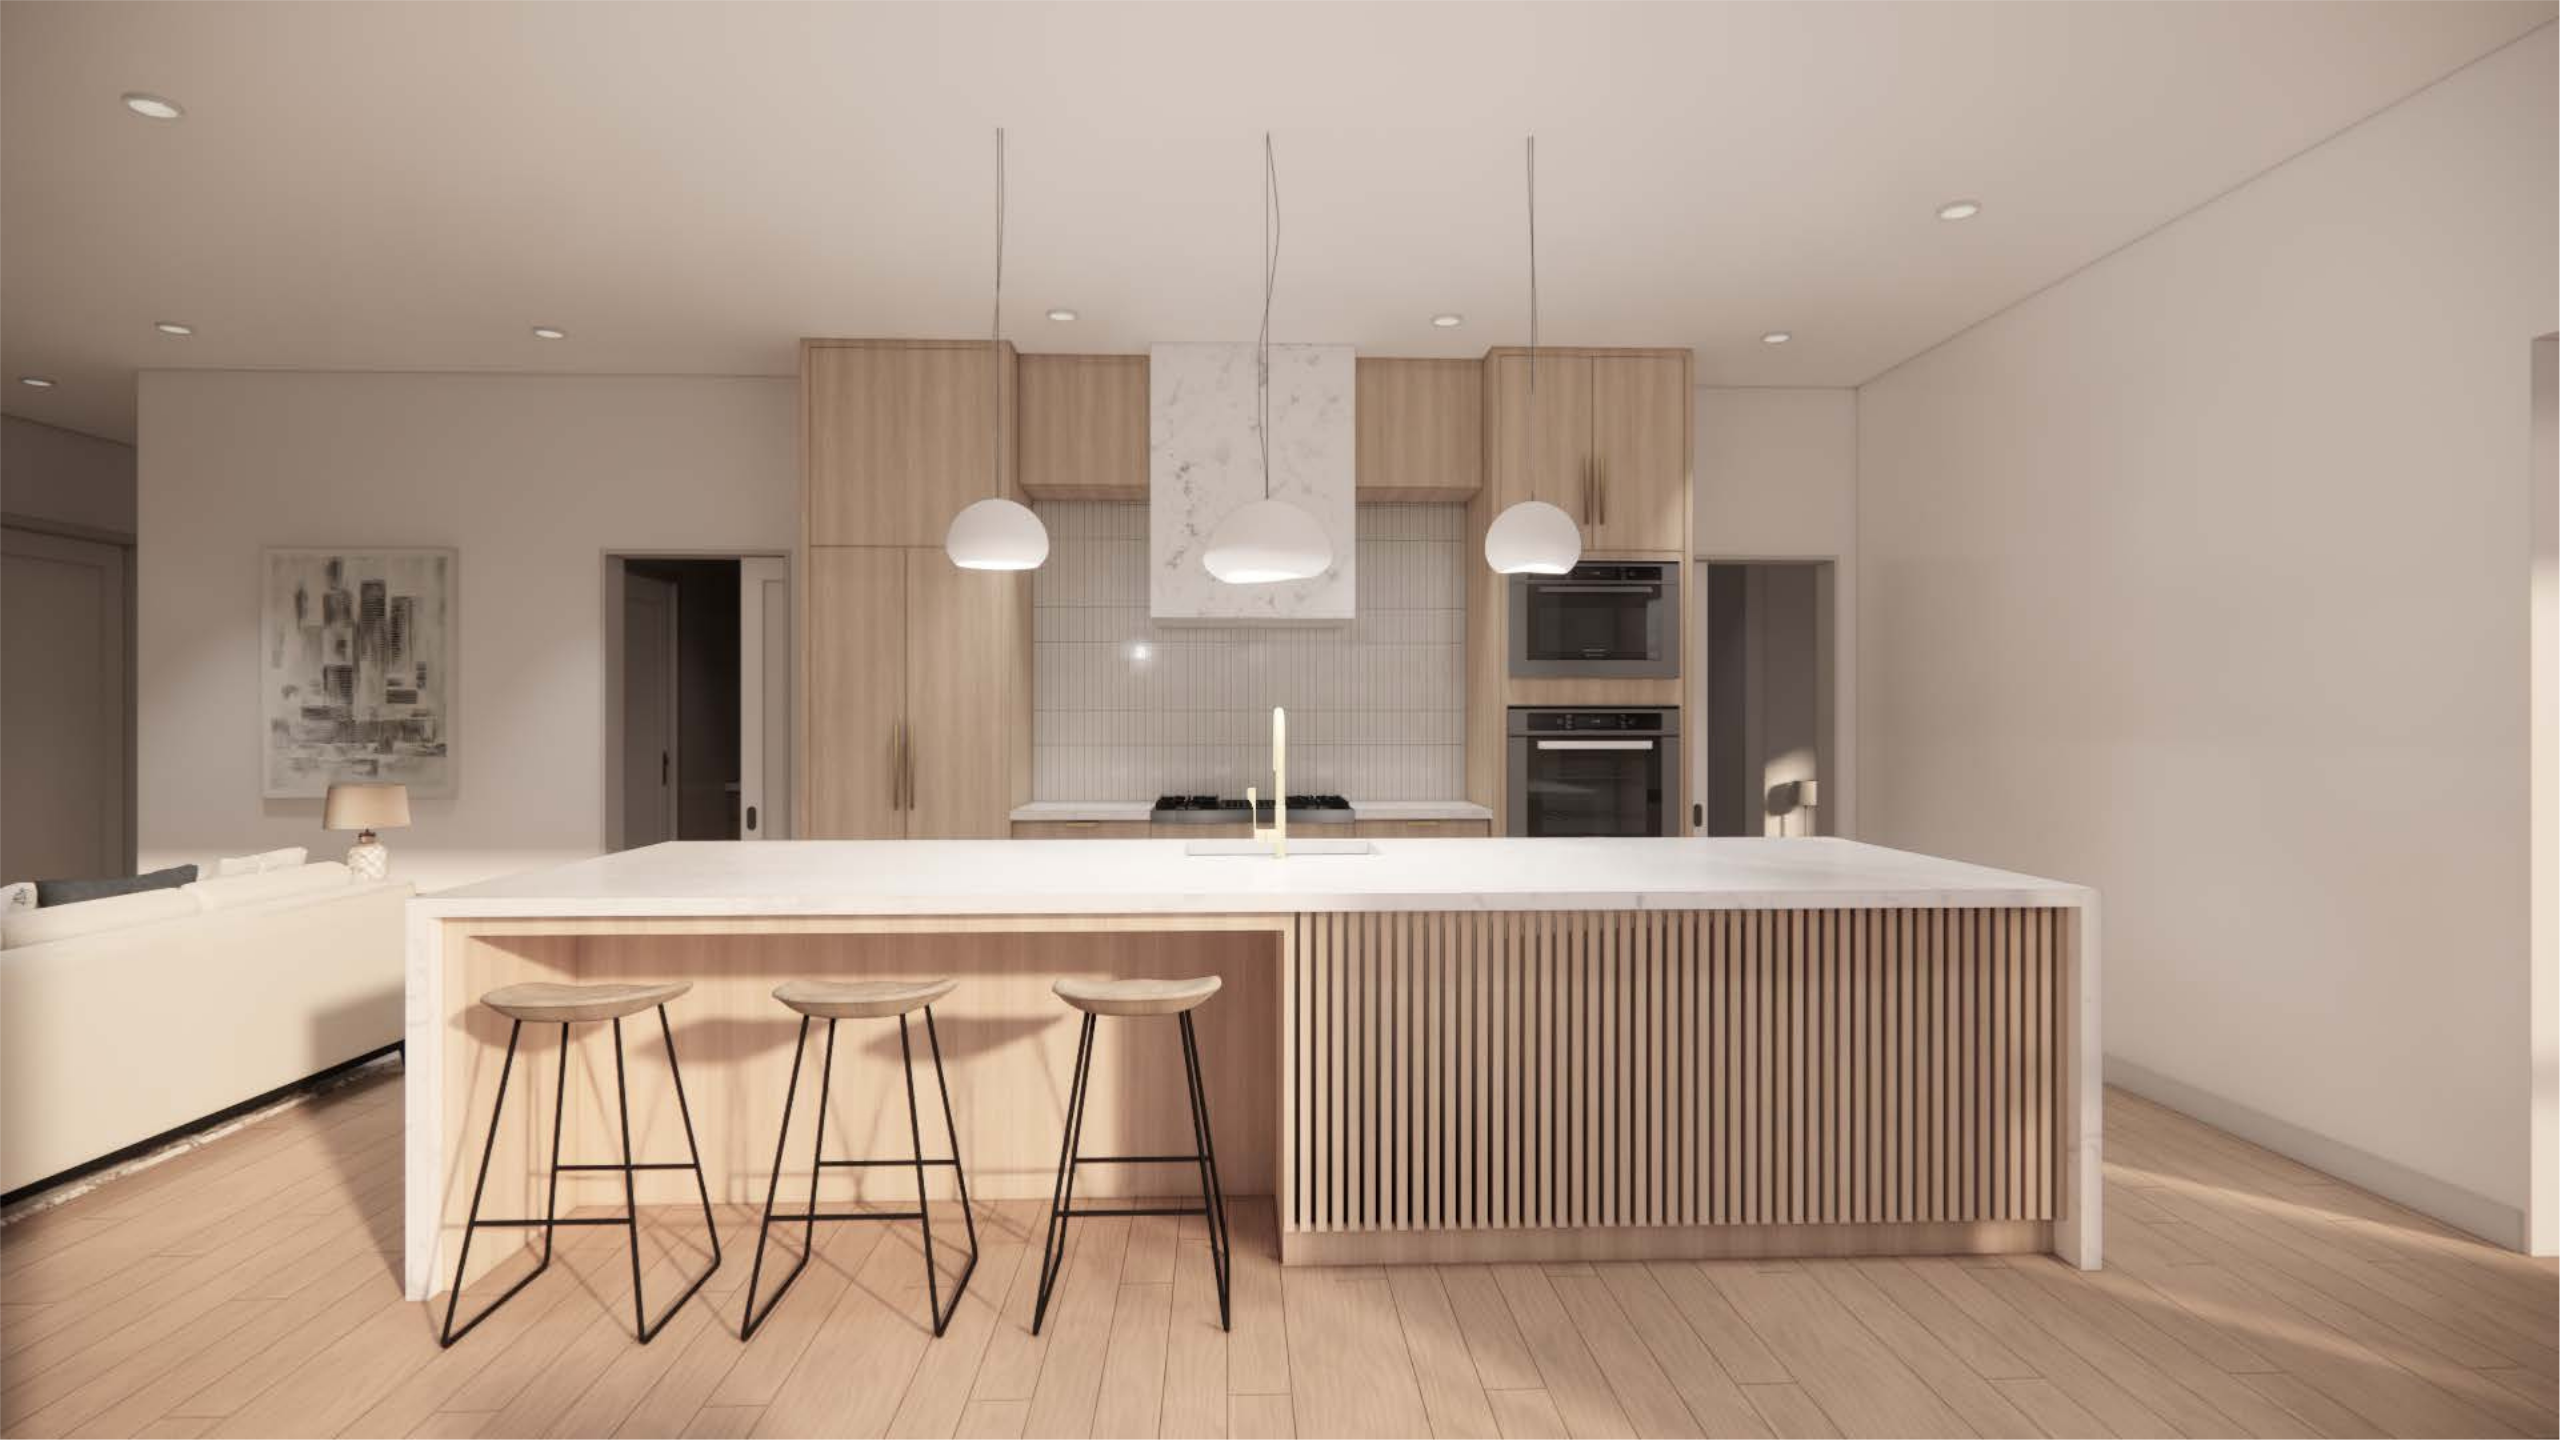
Kitchen rendering with a slatted wood island, stone surfaces, and suspended pendant lights.

A slatted wood island, stone surfaces, and pendant lighting bring texture to a simple kitchen composition.
17 / 24
Kitchen detail / Design study
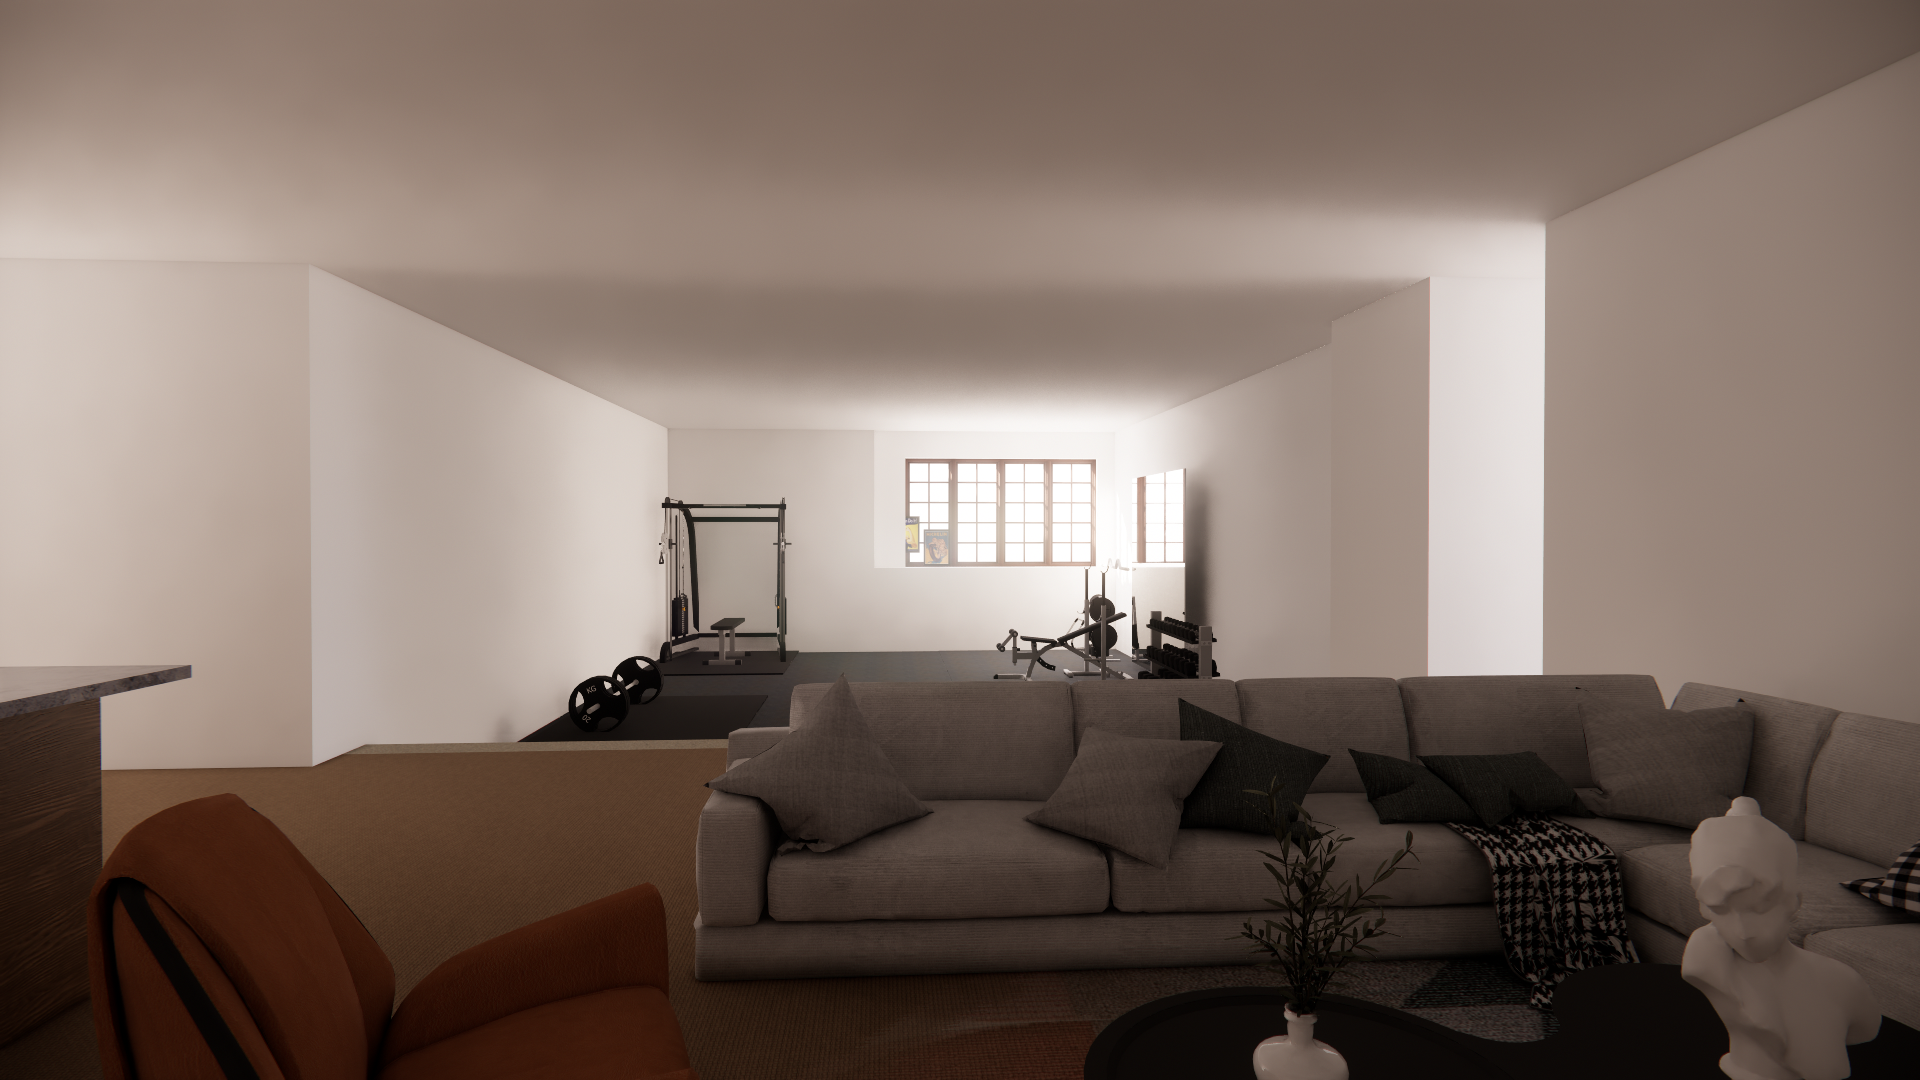
Basement rendering with a lounge opening to a fitness area.

A lounge connected to a fitness area makes the lower level a flexible extension of daily living.
18 / 24
Lower level / Design study
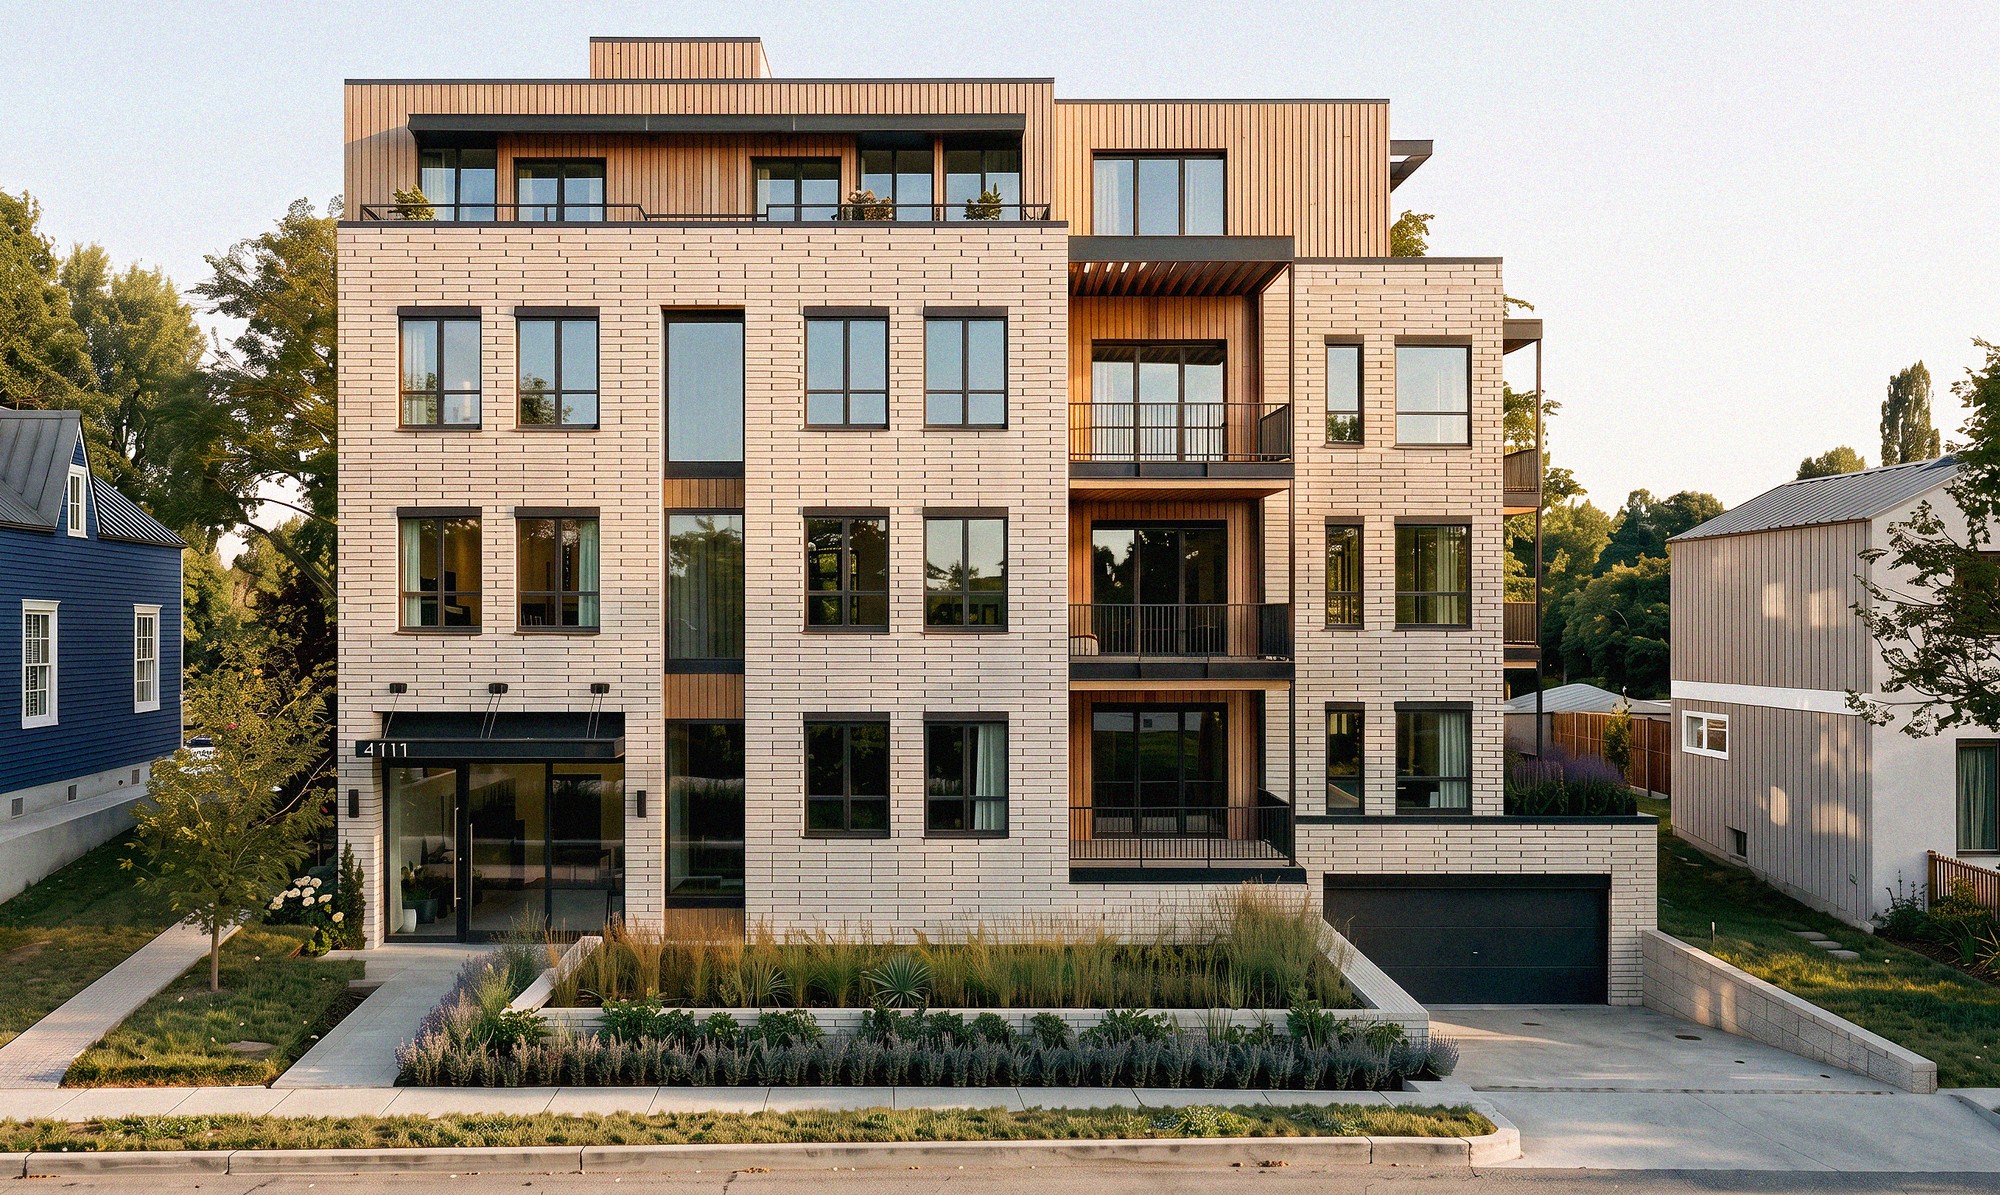
Sommerlind exterior rendering with pale masonry, warm upper cladding, recessed balconies and landscaped frontage.

Layered masonry, warm cladding and recessed balconies give this residence a considered presence on the street.
19 / 24
Sommerlind / Exterior concept
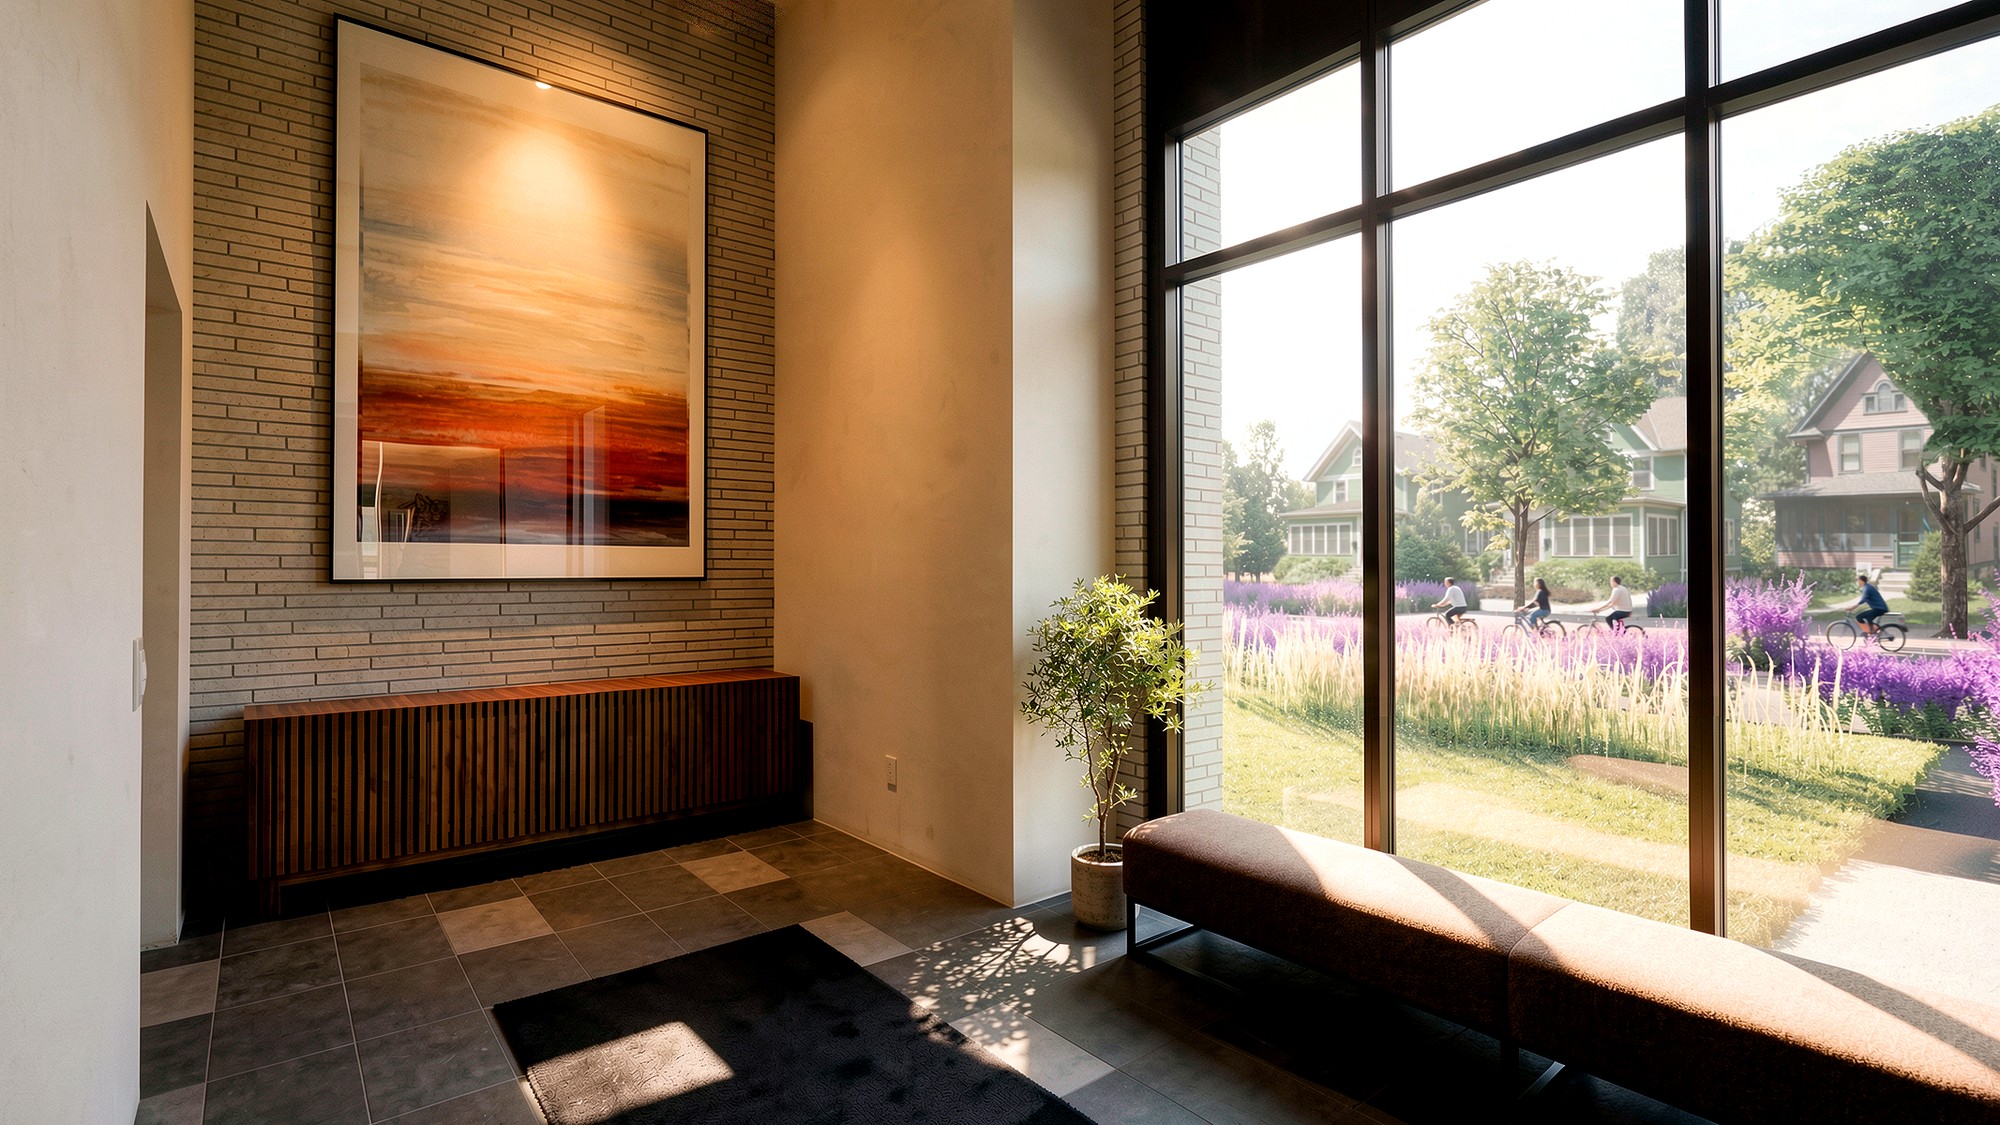
Sommerlind lobby rendering with a wood bench, artwork, pale brick and full-height glazing.

Art, natural texture and generous glazing turn the everyday arrival into a welcoming experience.
20 / 24
Sommerlind / Arrival concept
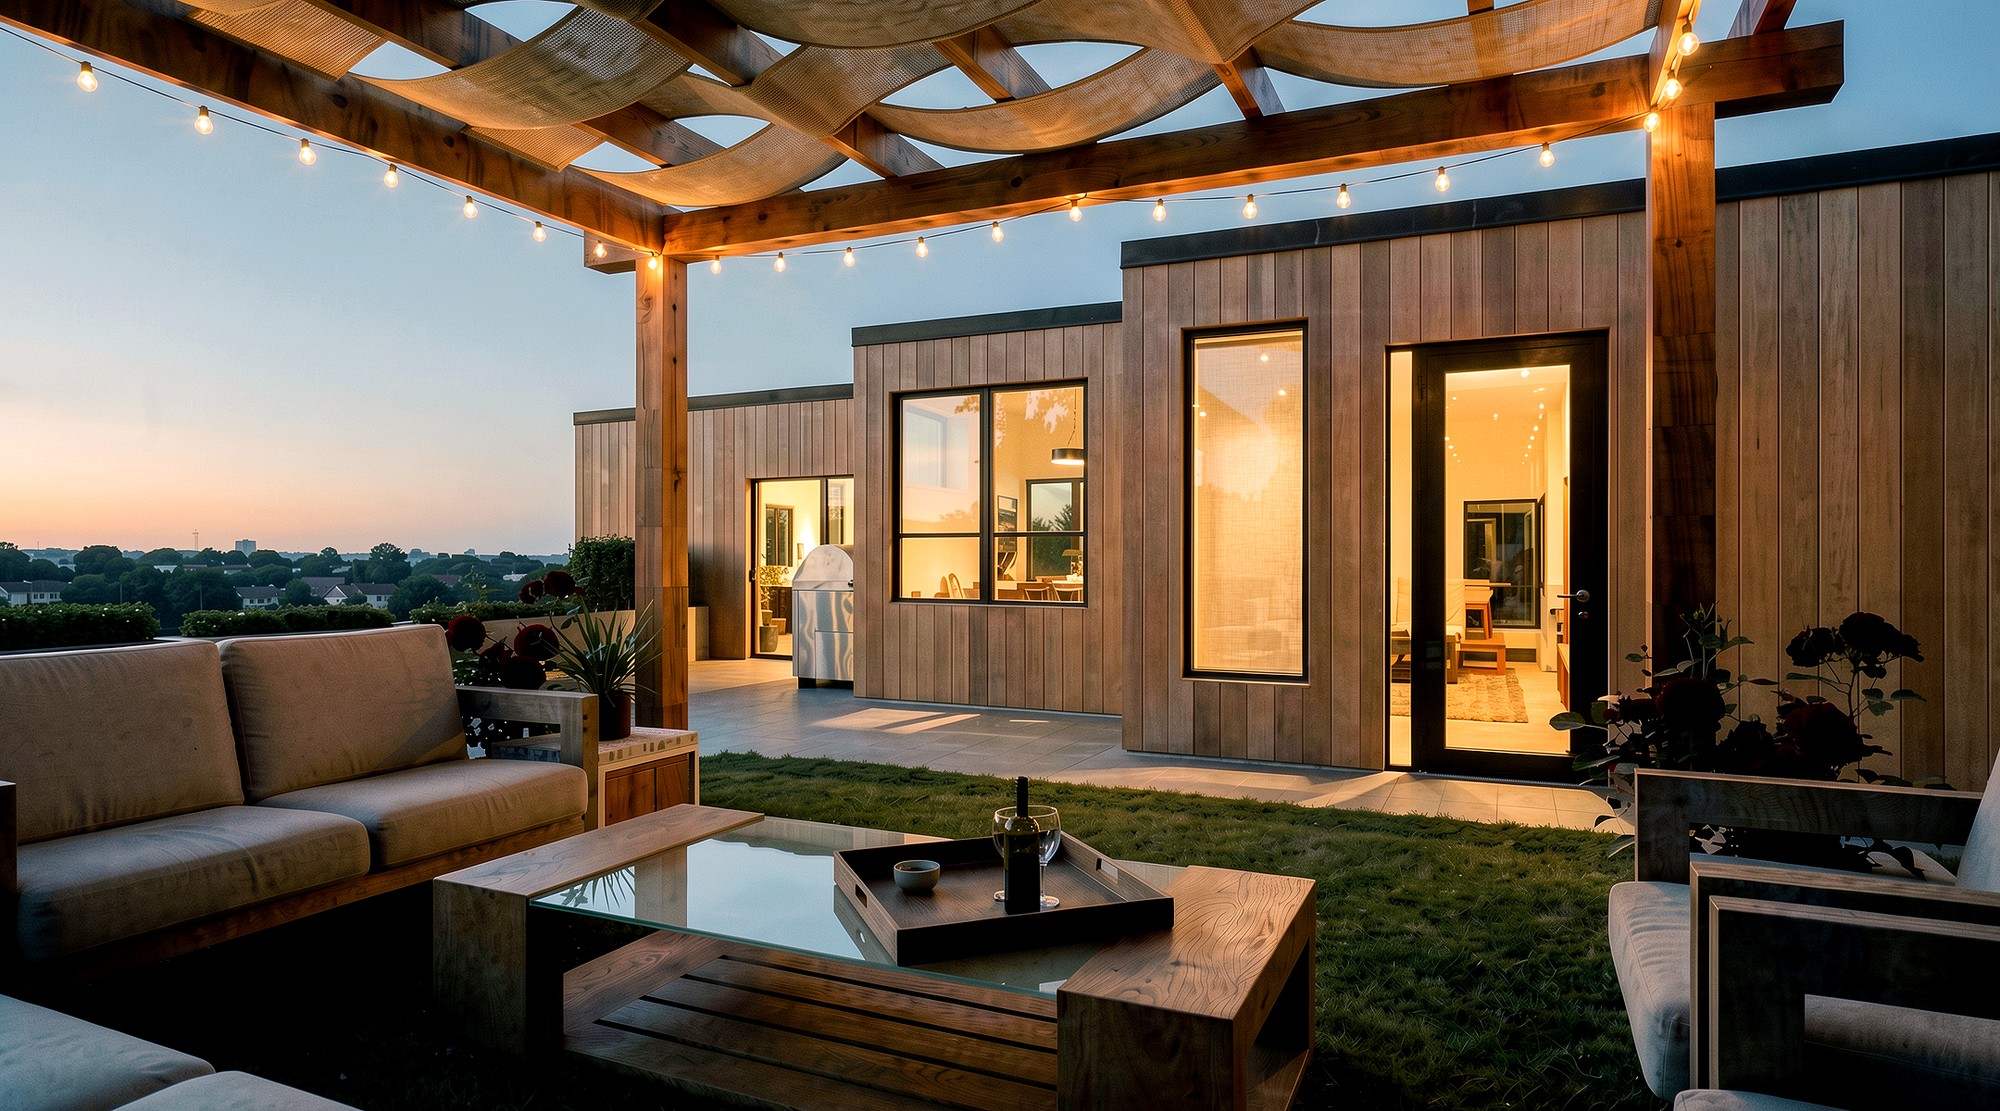
Sommerlind penthouse terrace rendering at dusk with a pergola, lounge seating and connected interior rooms.

A sheltered terrace extends the home outdoors with intimate gathering space and an open skyline.
21 / 24
Sommerlind / Terrace concept
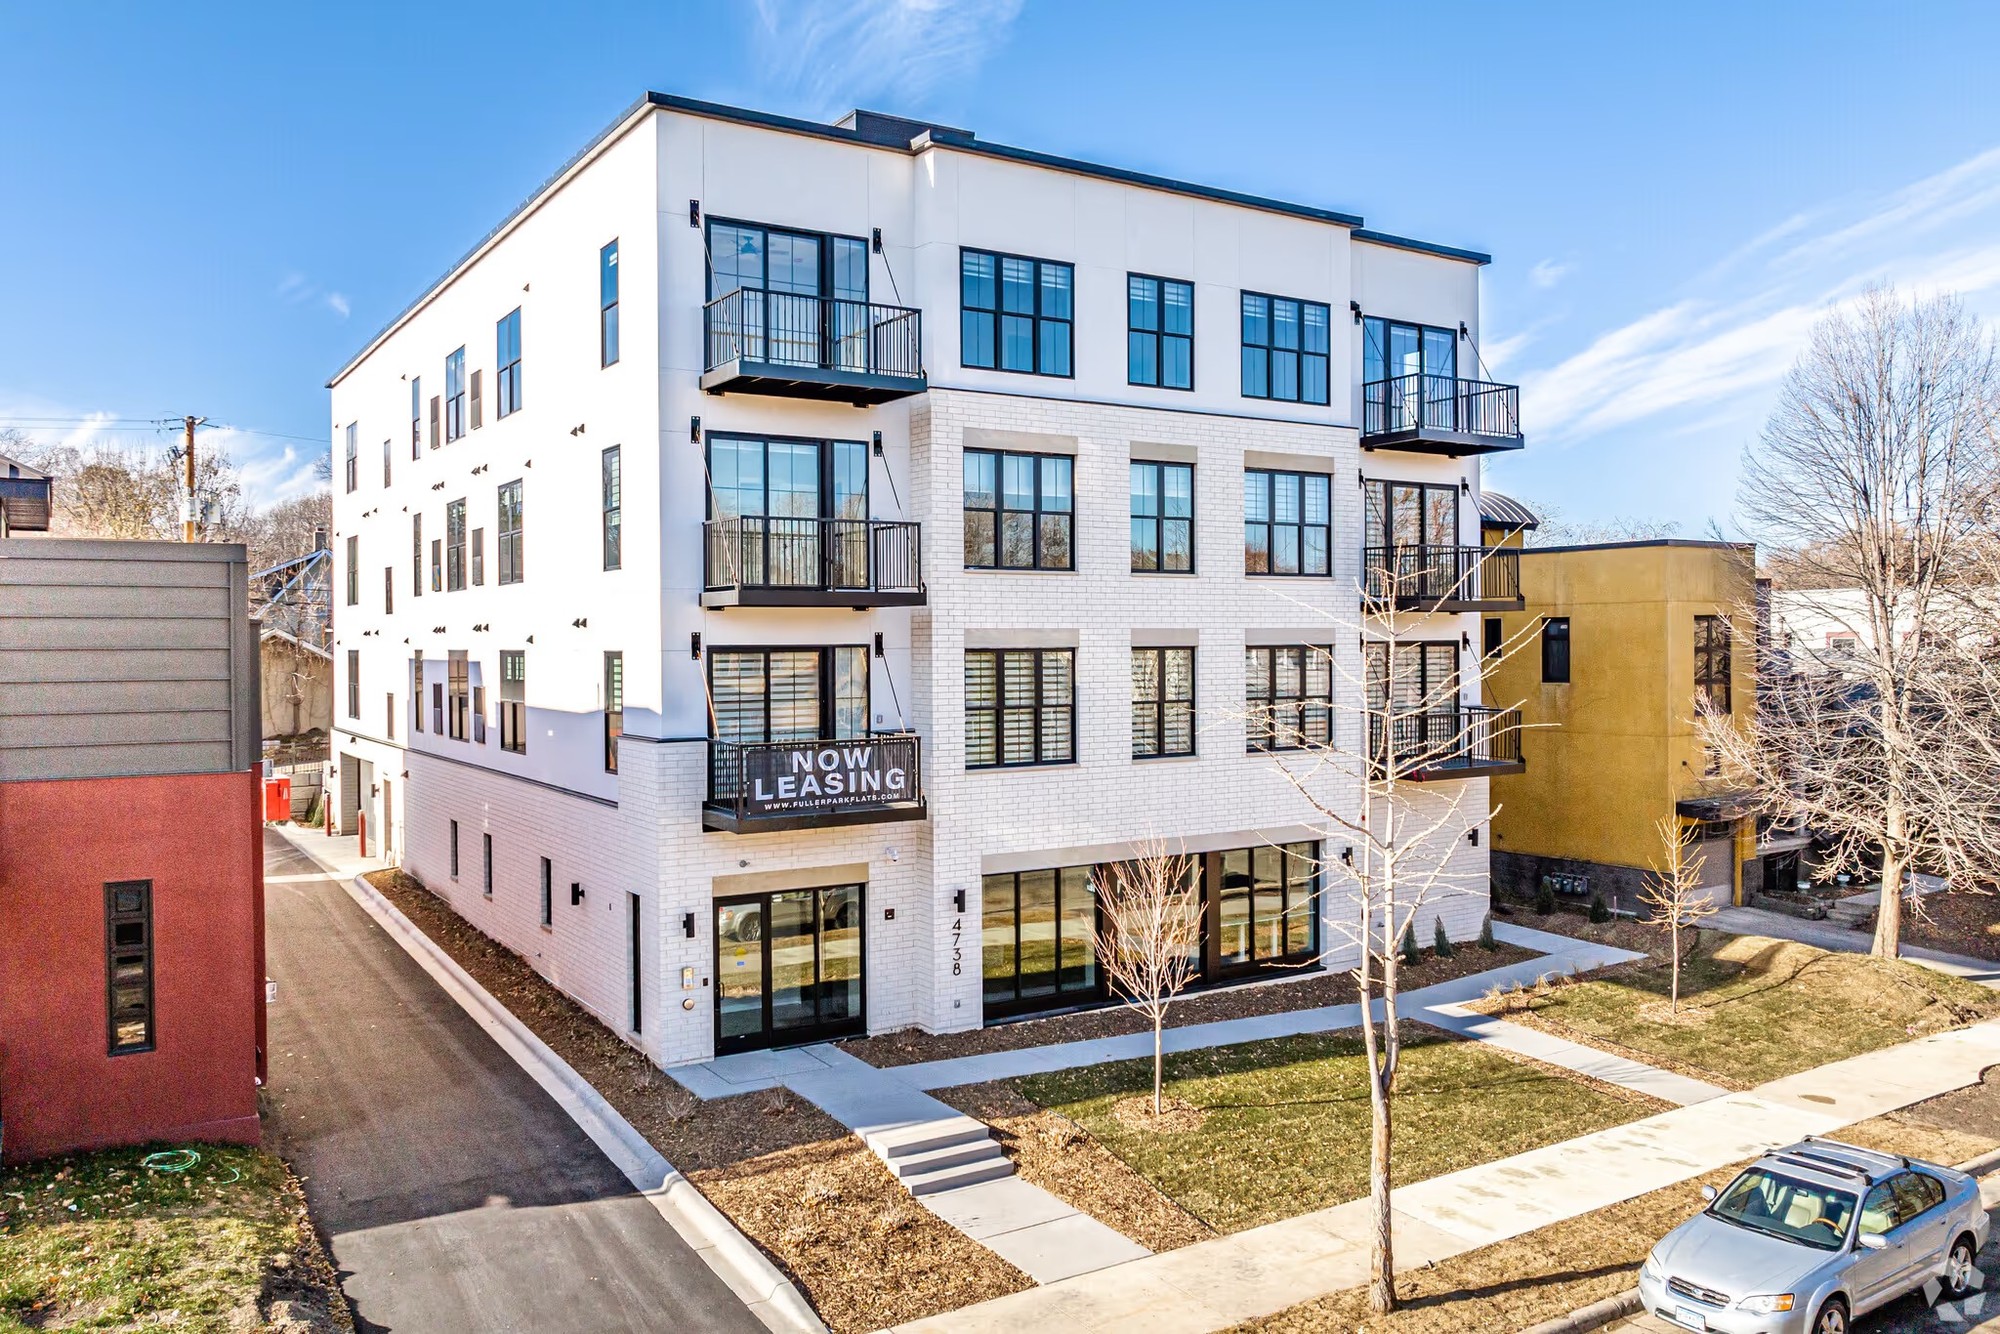
Completed Fuller Park Flats building with white masonry, black window frames and projecting balconies.

Crisp masonry, generous windows and private balconies bring a contemporary rhythm to the neighborhood.
22 / 24
Fuller Park Flats / Exterior
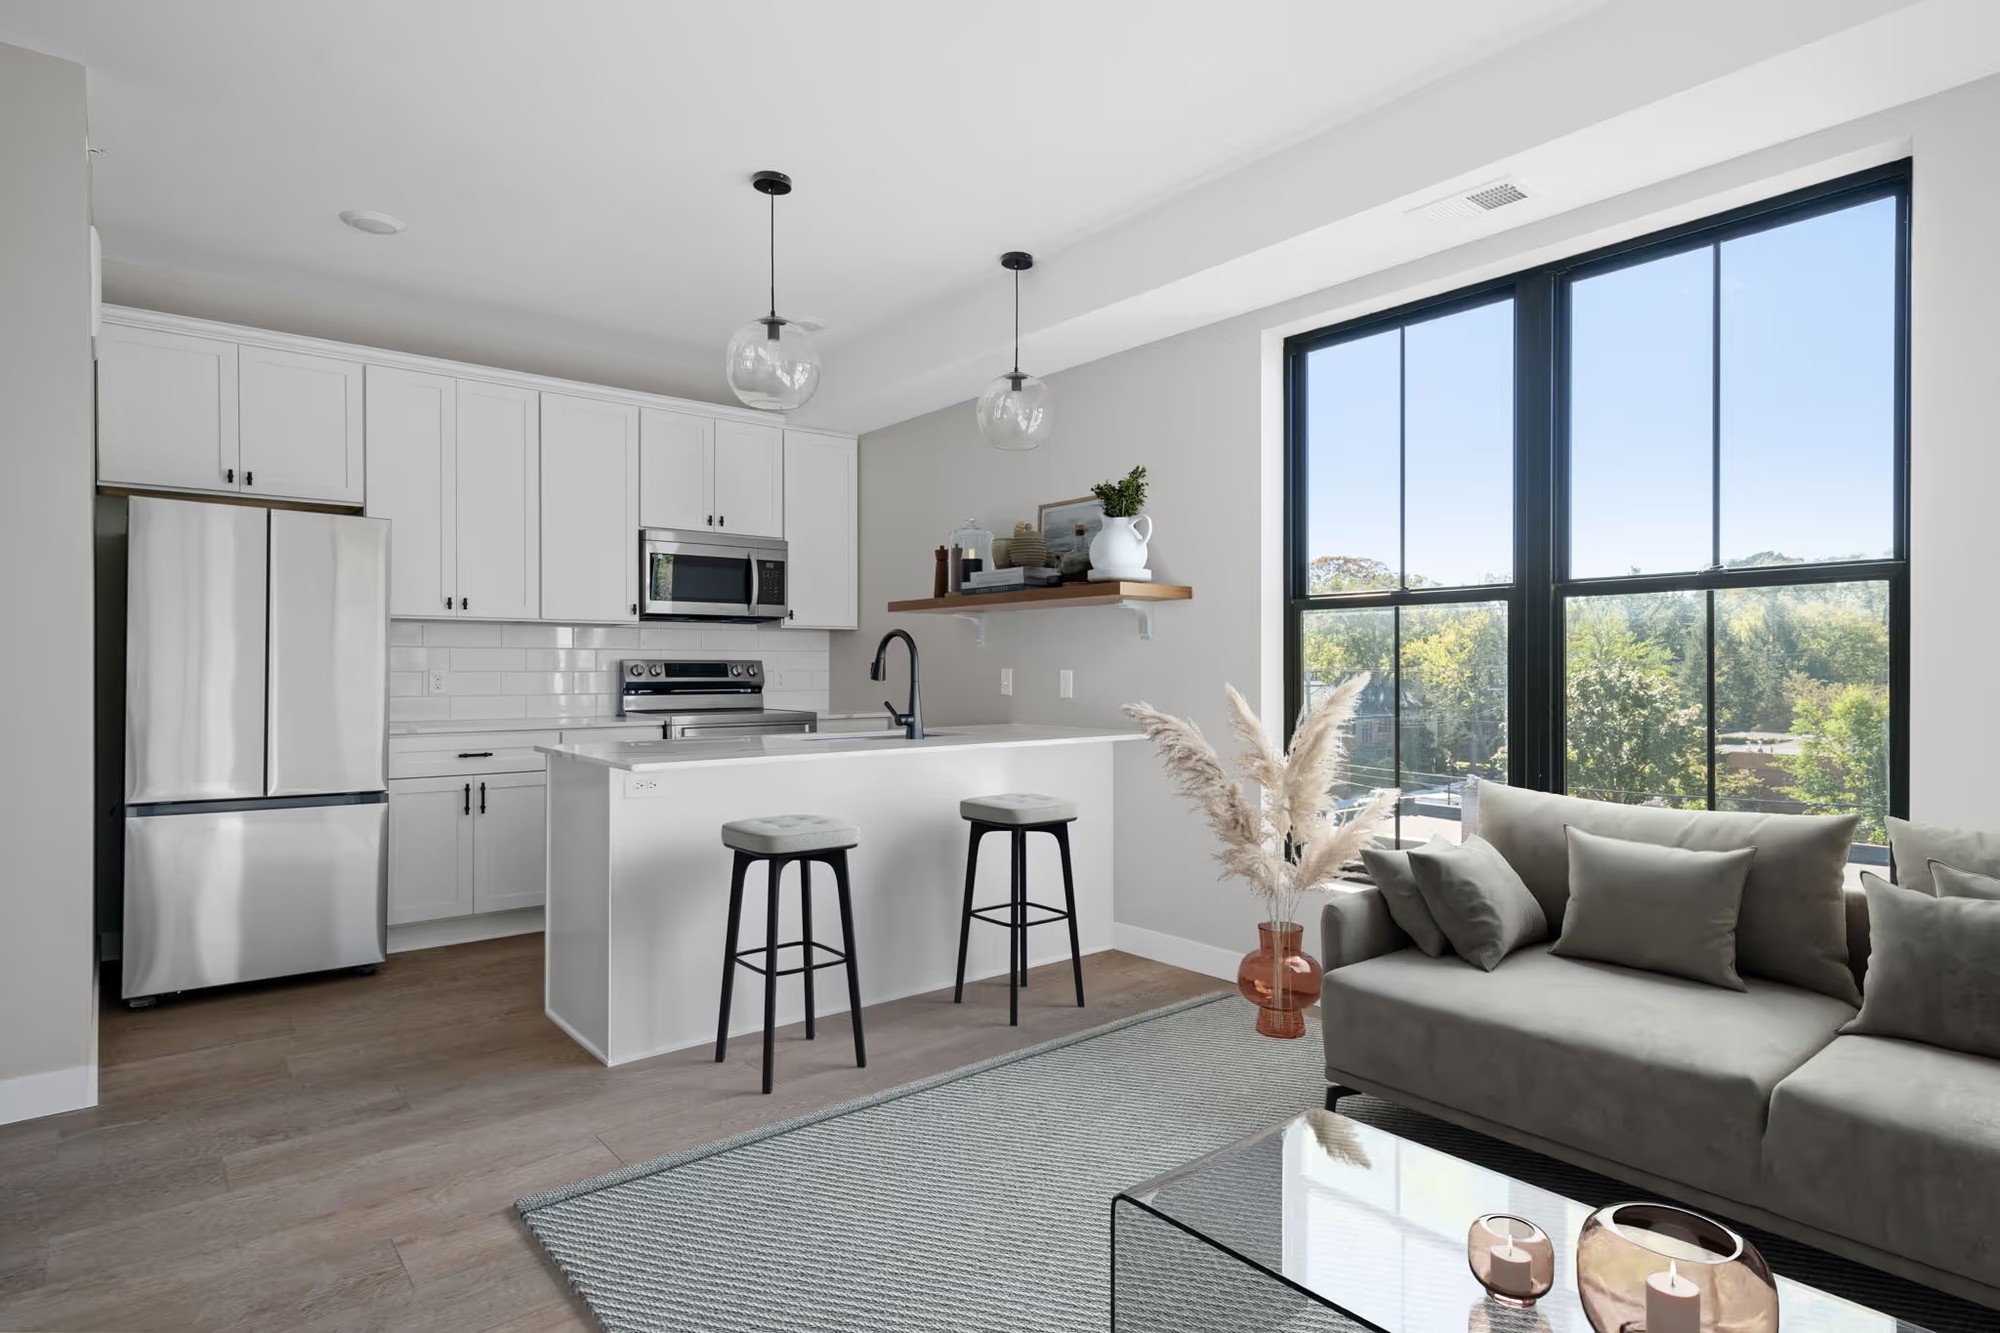
Fuller Park Flats kitchen and living area with white cabinetry, an island and tall black-framed windows.

A compact open plan uses daylight and a clear material palette to make everyday living feel generous.
23 / 24
Fuller Park Flats / Living
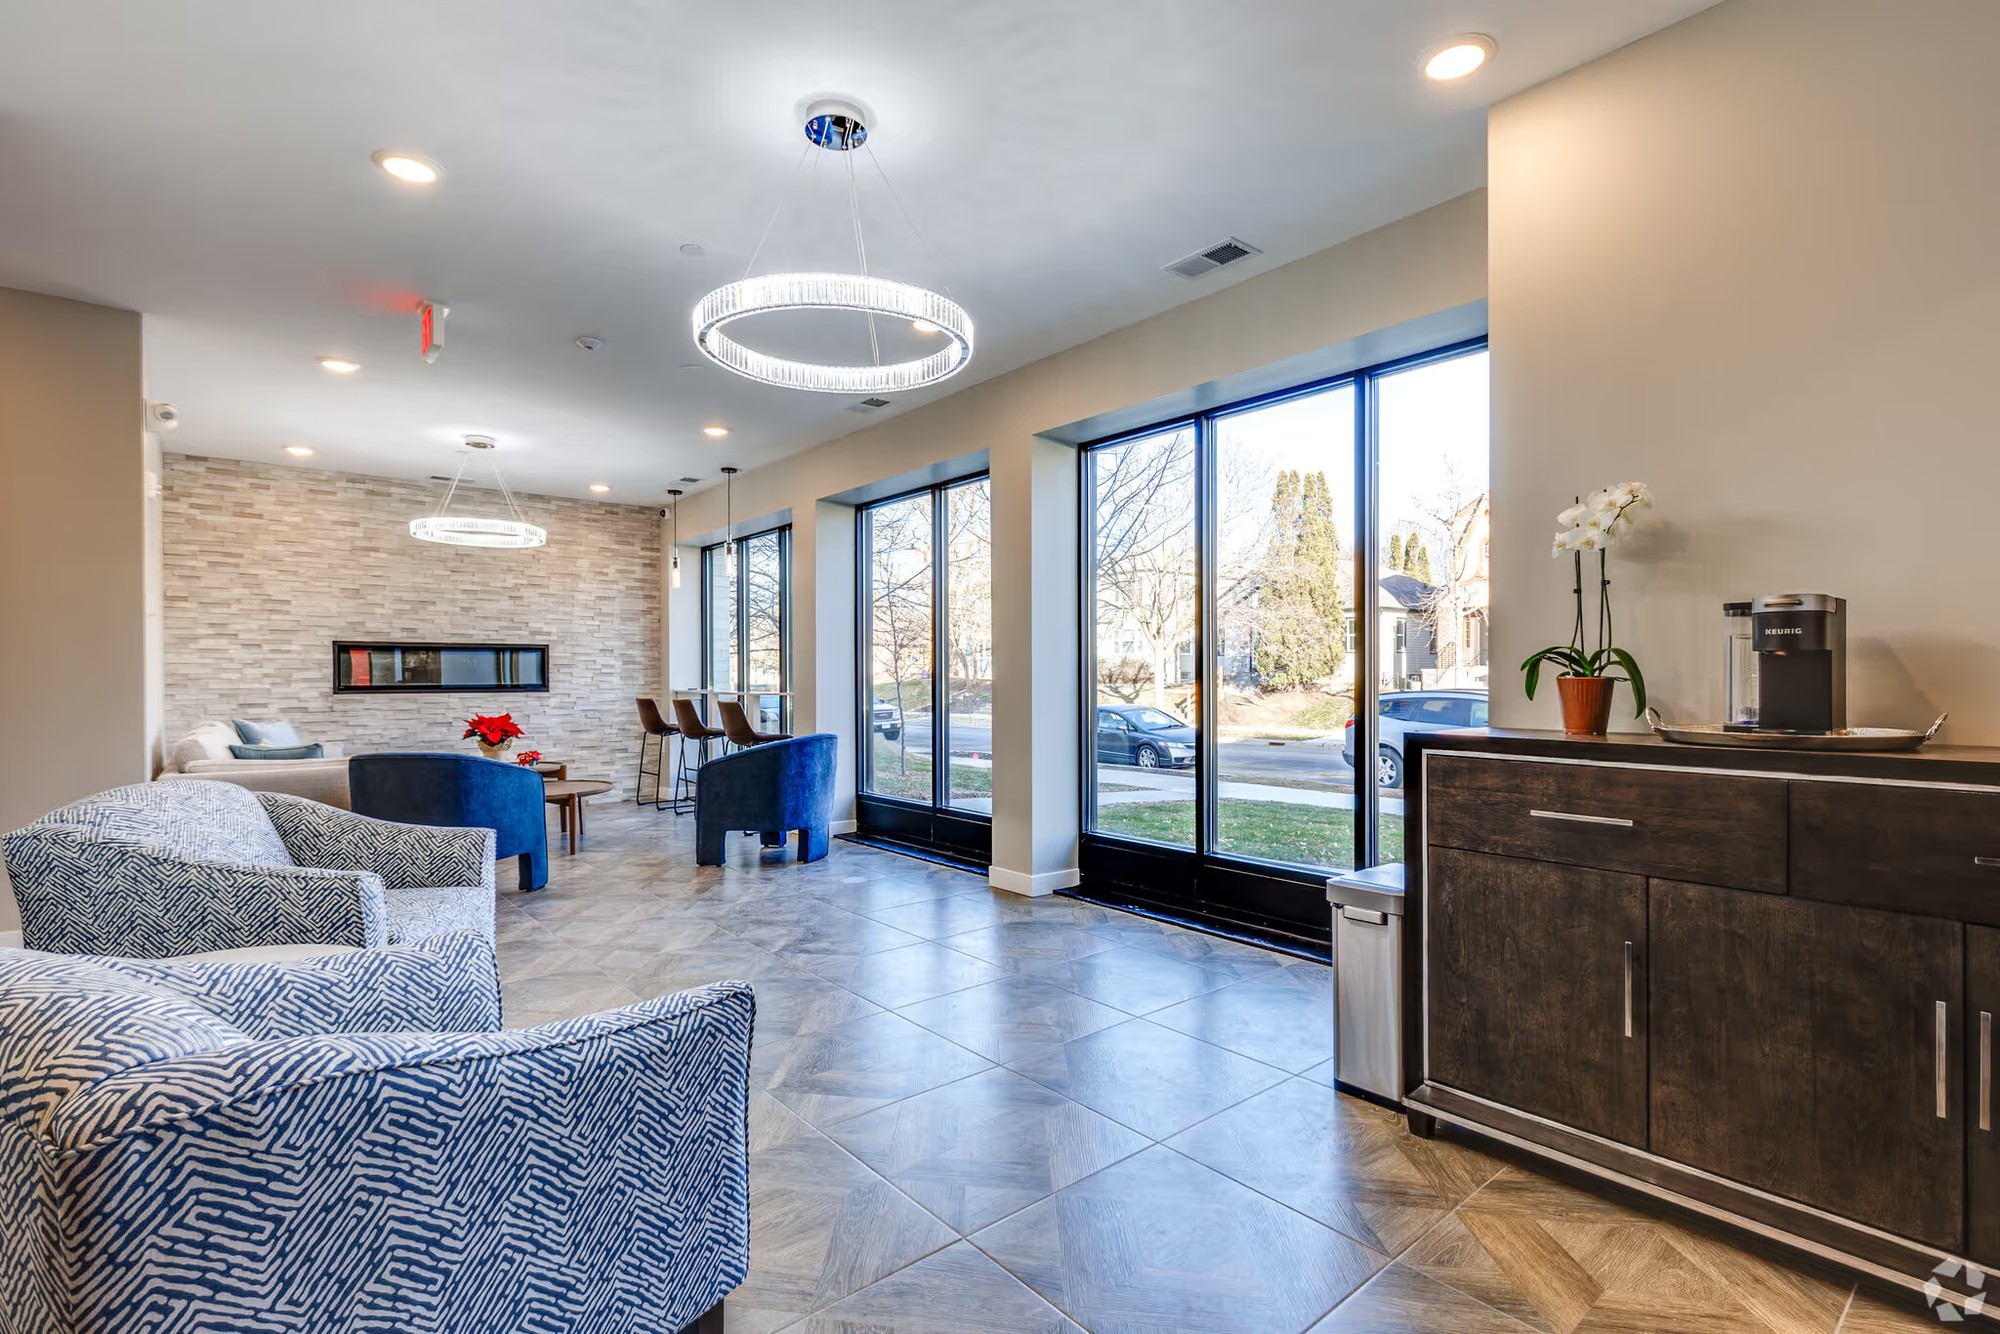
Fuller Park Flats shared lobby lounge with full-height windows, a linear fireplace and seating.

A bright shared lounge creates space to pause, gather and connect at the front door.

24 / 24
Fuller Park Flats / Common spaces
JLS DESIGN + BUILD

Design-driven residential & multifamily projects.

Minneapolis, Minnesota

Navigation

HomeOur TeamPortfolioGalleryContact

Contact

5409 Penn Ave S, Minneapolis, MN 55419

612.387.4943office@jlsdesignbuild.com
Featured Communities
Sommerlind
Fuller Park Flats

© 2026 JLS Design + Build. All rights reserved.

Minnesota Builder's License: #BC700654

Privacy Policy